
Address
113 Dundee Drive, Blairsville, GA
Price
$ 735,000
Property Attributes
- MLS#10771639
- TypeSingle Family
- Listing Status Active
- CountyUnion
- CityBlairsville
- NeighborhoodNottley Highlands
- Zip30512
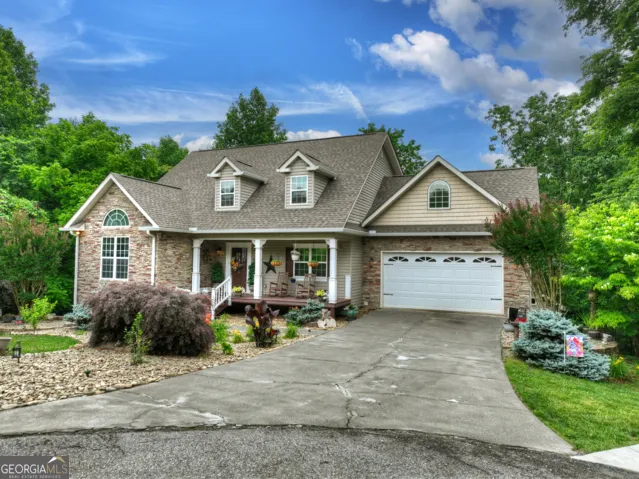
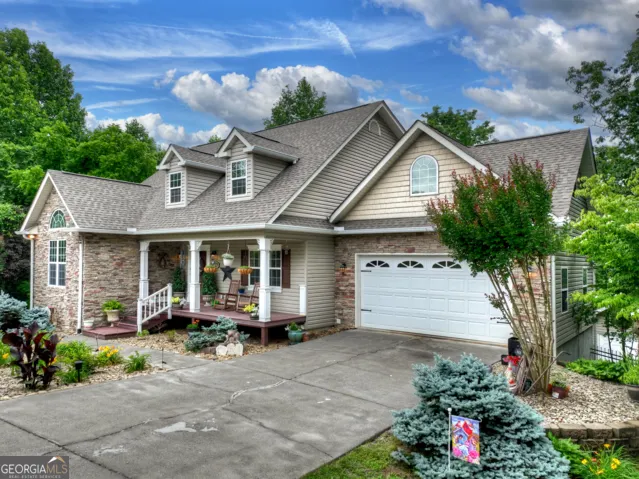
- StyleCape Cod
- Year Built2005
- Taxes$ 2813
- Price$ 735,000
- Bedrooms4
- Full Bathrooms3
- Half Bathrooms1
- Sqr Footage4125
- Lot Size2.59 Acres
Data Source:
Georgia MLS (GAMLS)
Property Description
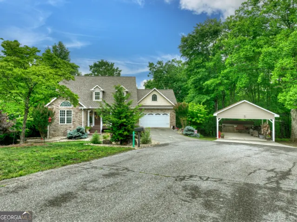
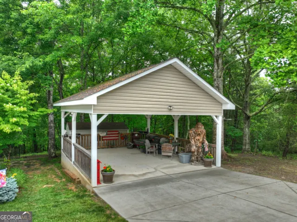
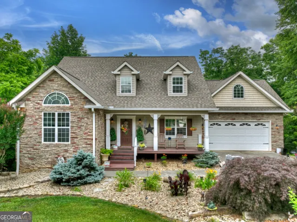
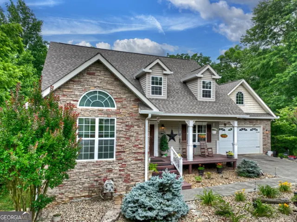
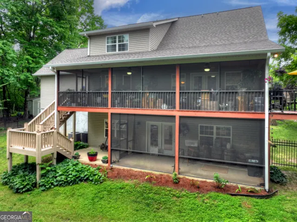
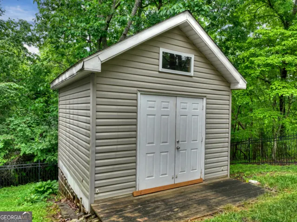
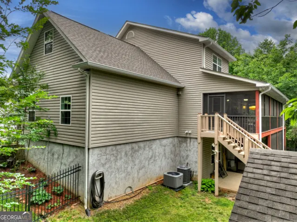
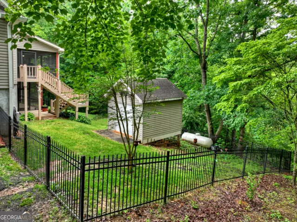
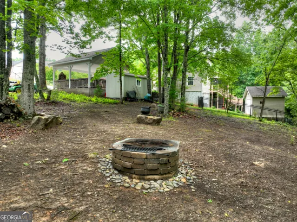
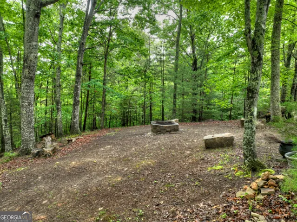
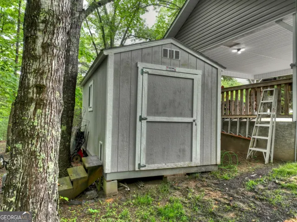
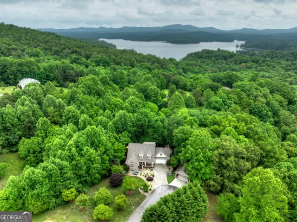
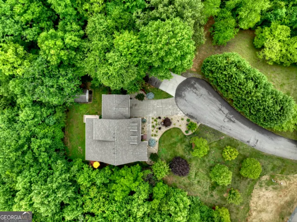
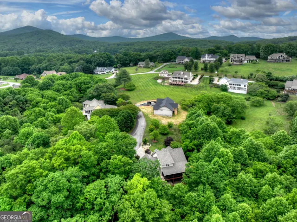
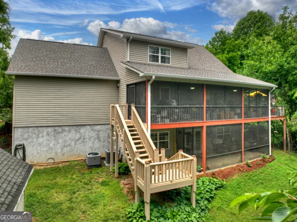
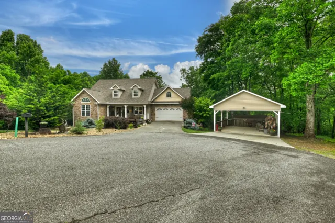
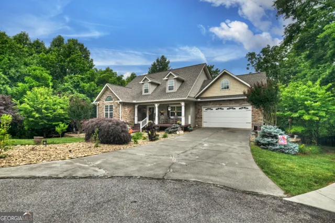
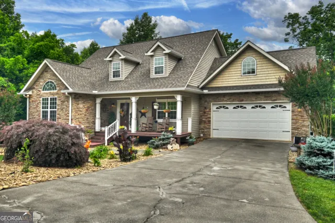
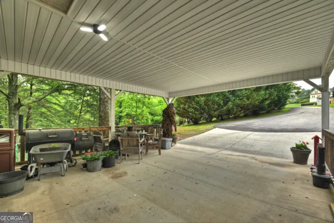
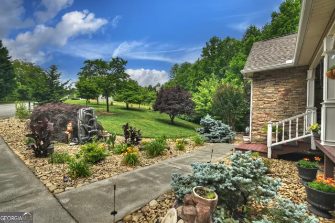
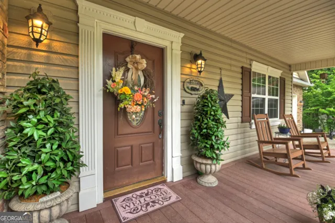
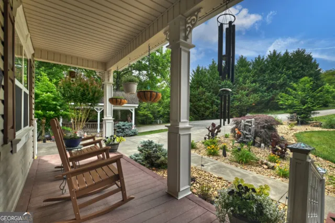
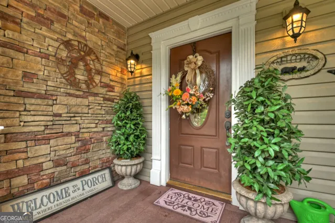
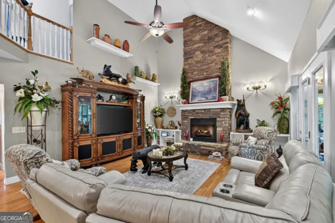
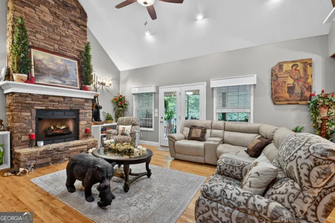
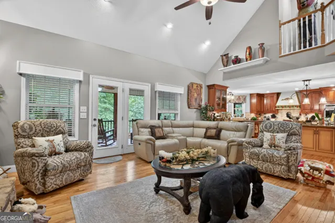
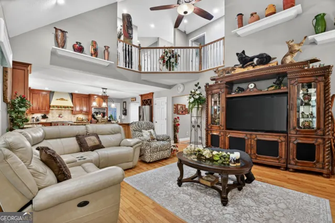
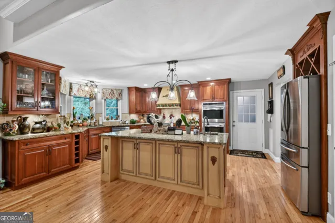
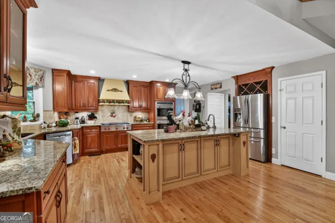
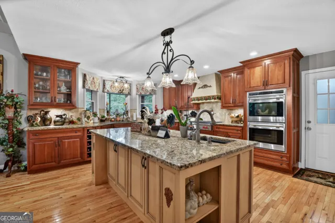
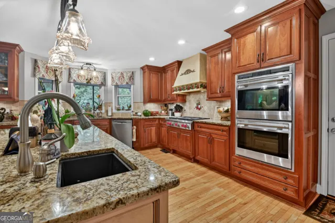
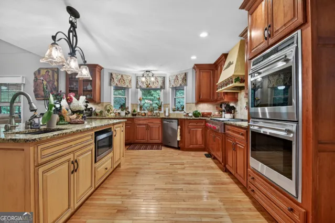
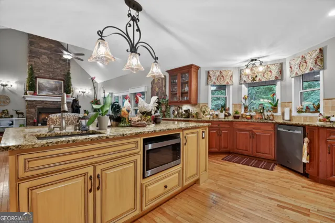
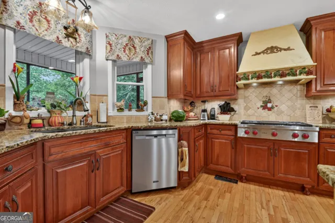
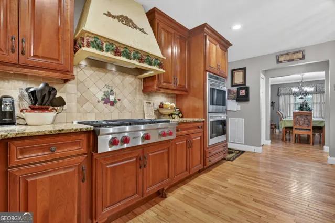
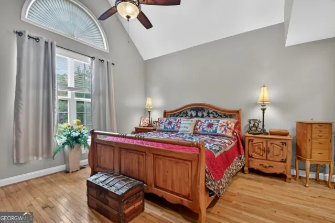
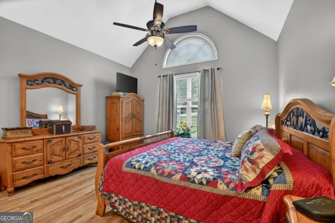
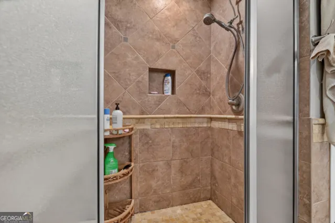
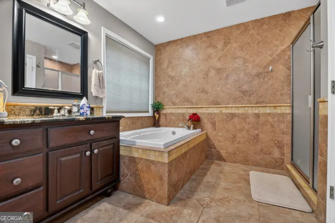
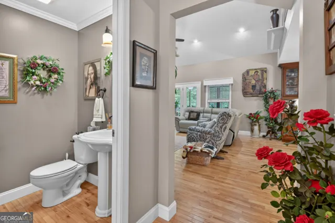
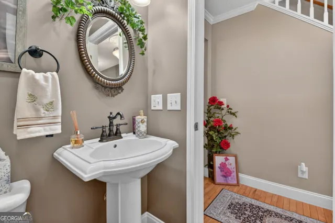
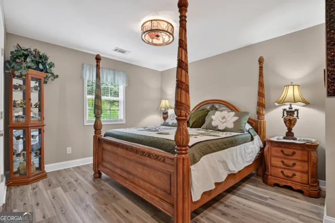
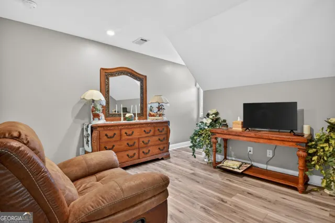
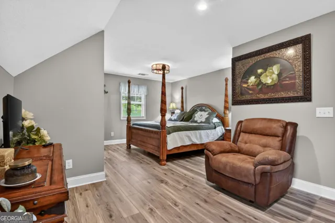
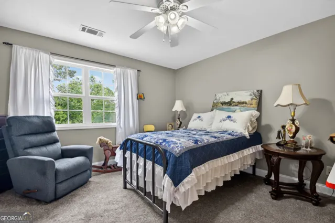
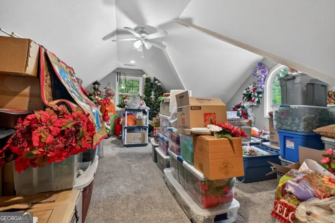
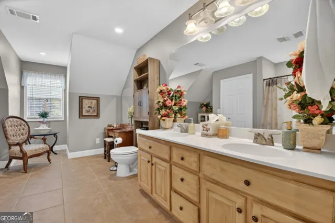
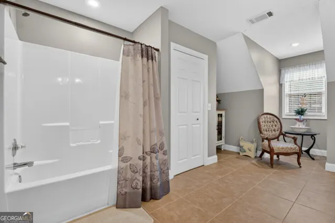
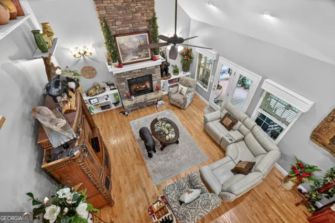
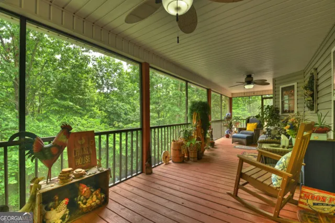
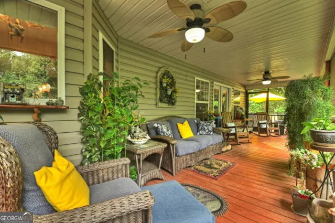
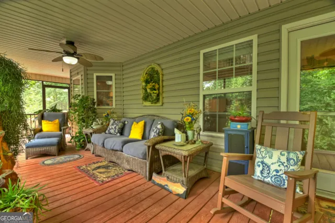
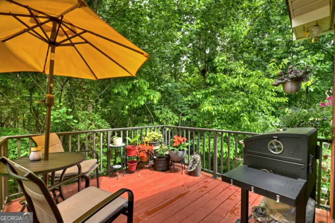
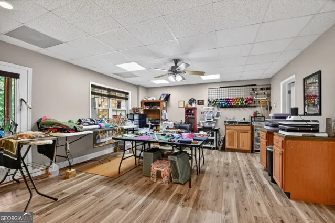
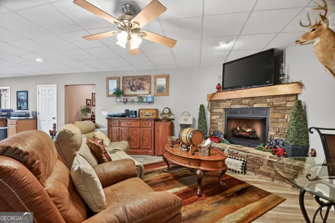
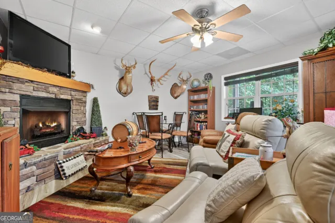
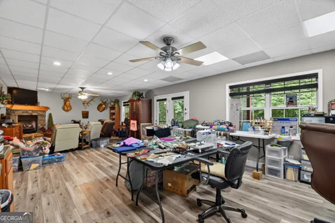
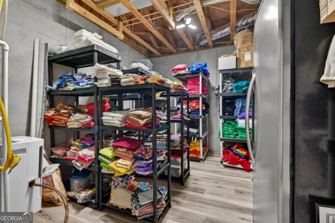
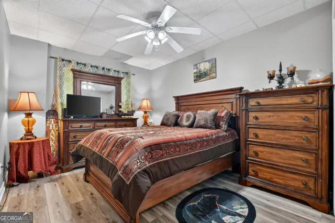
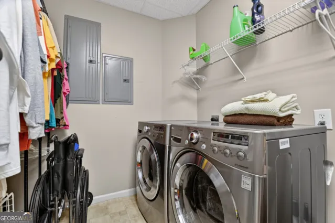
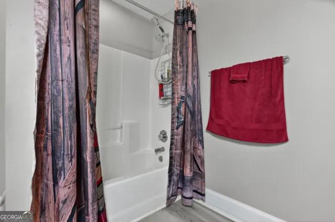
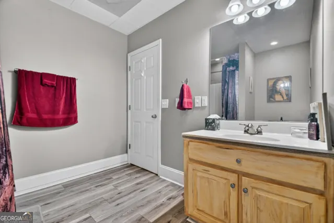
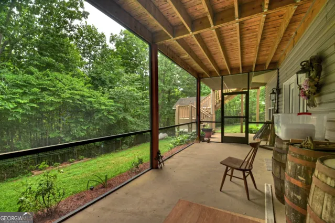
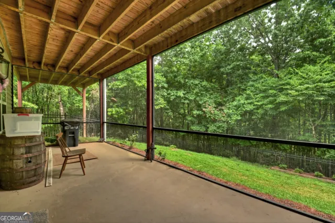
MOUNTAIN VIEWS * LAKE ACCESS * PRIVACY * SPACE ****MOTIVATED SELLER - BRING ALL OFFERS! Escape to the North Georgia mountains and come home to peace, privacy, and breathtaking seasonal mountain views. Located in the highly desirable Nottely Highlands subdivision, this beautifully maintained home combines the feeling of a private mountain retreat with the convenience of being just minutes from the Lake Nottely public boat ramp. Tucked at the end of a quiet cul-de-sac with county-maintained roads, this spacious home offers the privacy buyers are looking for , without sacrificing easy access to the lake, outdoor recreation, and everything North Georgia has to offer. Inside, you'll immediately appreciate the open, inviting floor plan and impressive craftsmanship. The gourmet kitchen is truly the heart of the home, featuring a Wolf range, double ovens, custom cabinetry, and granite countertops. Whether you're preparing a quiet dinner or hosting a house full of guests, this kitchen is designed to impress. The adjoining living room is made for gathering, with soaring cathedral ceilings and a dramatic floor-to-ceiling stone fireplace creating the perfect mountain-home atmosphere. The main level features a comfortable primary suite, while the spacious upstairs bedroom offers the flexibility to function as a second primary suite. Need more room? You'll find a large bonus room upstairs plus - perfect for a home office, gym, game room, guest space, studio, or whatever fits your lifestyle. Outdoor Living Is Where This Home Shines. Enjoy your morning coffee, evening cocktails, or gatherings with friends on the screened porches located on both the main and terrace levels. Step outside to the deck and patio and enjoy the peaceful surroundings and seasonal mountain views. The beautifully landscaped yard is thoughtfully maintained and includes a fenced backyard, giving your four-legged family members a place to run and play. There's also plenty of room for hobbies, projects, and storage with two outbuildings, plus the adjacent lot and additional carport are included with the sale - an exceptional bonus for buyers looking for extra space and flexibility. Recent Updates & Features, Two newer HVAC systems, New roof and gutters, New LVP flooring upstairs and in the basement, New dishwasher, New stairs leading to the freshly stained deck....Public water, Fiber-optic internet, Laundry areas in both the basement and garage, Two outbuildings, Fenced backyard, Adjacent lot included, Additional carport included. Imagine weekends on the lake, evenings gathered around the stone fireplace, and mornings surrounded by the beauty of the North Georgia mountains. Whether you're searching for a full-time residence, weekend getaway, or mountain retreat, this property offers the space, privacy, and lifestyle you've been waiting for. The seller is motivated and ready to make a deal - bring your offer! Mountain views. Lake access. Privacy. Room to spread out. And a property that gives you the opportunity to make North Georgia your home. Don't miss it.
| Elementary School | Middle School | High School |
|---|---|---|
| Union Elementary School | Union Middle School | Union High School |
| Price History | |
|---|---|
| 5/26/2026 | Listed $765,000 |
| 7/13/2026 | Listed $762,500 |
| 8/31/2026 | 2$749,900 |
| 9/15/2026 | 2$735,000 |
General Features
| Sewer | Septic Tank |
|---|---|
| Heating | Central,Electric,Heat Pump,Propane |
| Cooling | Central Air,Heat Pump |
| Utilities | Cable Available,High Speed Internet,Propane |
| Roof | Composition |
| Appliances | Dishwasher,Disposal,Microwave,Oven,Refrigerator |
| Association Fee Includes | Maintenance Grounds |
| Patio/Porch Features | Deck,Porch,Screened |
| Architectural Style | Cape Cod |
| Construction Materials | Stone,Vinyl Siding |
| Year Built | 2005 |
| View | Mountain(s),Seasonal View |
| Levels | Two |
| Property Subtype | Single Family Residence |
| Tax Year | 2025 |
| Community Features | None |
| County | Union |
| New Construction | false |
| Property Type | Residential |
| HOA | true |
| Attached Garage | false |
| Subdivision Name | Nottley Highlands |
| Garage Y/N | true |
| Other Structures | Outbuilding,Shed(s) |
| Full Baths | 3 |
| Status | Active |
| Directions | From Blue Ridge, take Hwy. 515 E towards Blairsville and turn left onto Hwy. 325 (at Valero Station), follow 325 to stop sign and turn left, go approx. 7/10 mile to right onto Lake Cove Lodge. Turn left into Nottely Highlands Subdivision to right onto Dundee Drive, home is at end of cul-de-sac. |
| High School | Union |
| City | Blairsville |
| Body of Water | Lake Nottley |
| Lot Size Units | Acres |
| Lot Size Square Feet | 112820.4 |
| Carport Y/N | false |
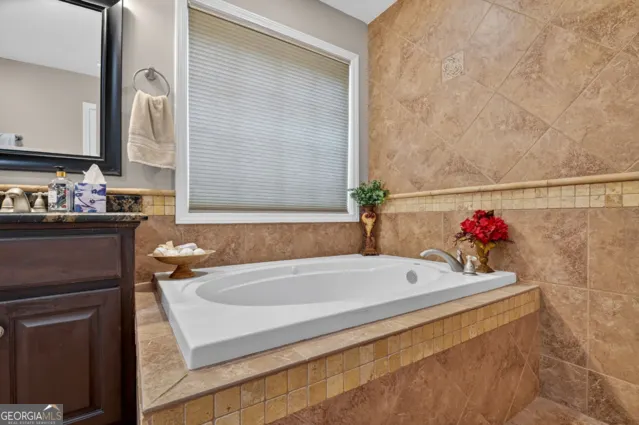
| Spa Features | Bath |
| Elementary School | Union |
| Land Lease Y/N | false |
| Tax Annual Amount | 2813.19 |
| Home Warranty Y/N | false |
| Middle/Junior High School | Union |
| Property Condition | Resale |
| Structure Type | House |
| Building Area Units | Square Feet |
| Living Area Units | Square Feet |
| Standard Status | Active |
Interior Features
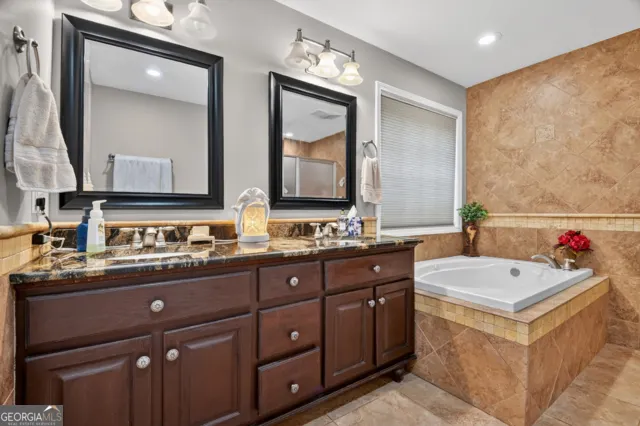
| Interior Amenities | Bookcases,Double Vanity,High Ceilings,Master On Main Level,Separate Shower,Tile Bath,Walk-In Closet(s) |
|---|---|
| Basement | Bath Finished,Finished,Full |
| Flooring | Carpet,Hardwood,Tile,Vinyl |
| Total Fireplaces | 2 |
| Fireplace Features | Basement,Family Room,Gas Log |
| Air Conditioning Y/N | true |
| Heating Y/N | true |
| Window Features | Storm Window(s) |
| Fireplace Y/N | true |
| Above Grade Finished Area | 2734 |
| Half Baths | 1 |
| Laundry Features | In Basement,In Garage |
| Total Bedrooms | 4 |
| Below Grade Finished Area | 1391 |
| Main Level Bedrooms | 1 |
| Main Level Bathrooms | 1 |
| Below Grade Finished Area Unit Type | Square Feet |
| LivingAreaSource | Public Records |
| Above Grade Finished Area Unit Type | Square Feet |
| Kitchen Features | Breakfast Area,Breakfast Room,Kitchen Island,Pantry |
| Total Baths | 4 |
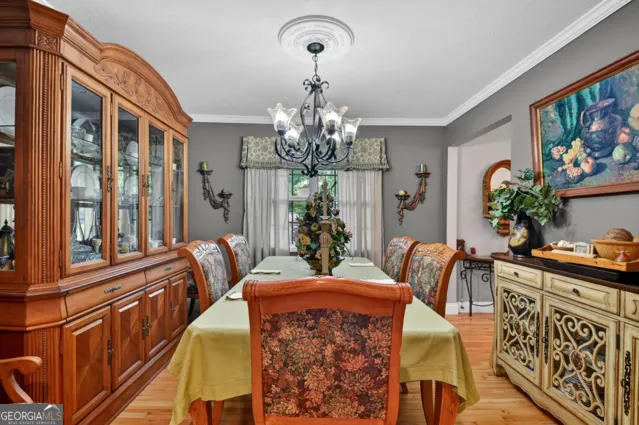
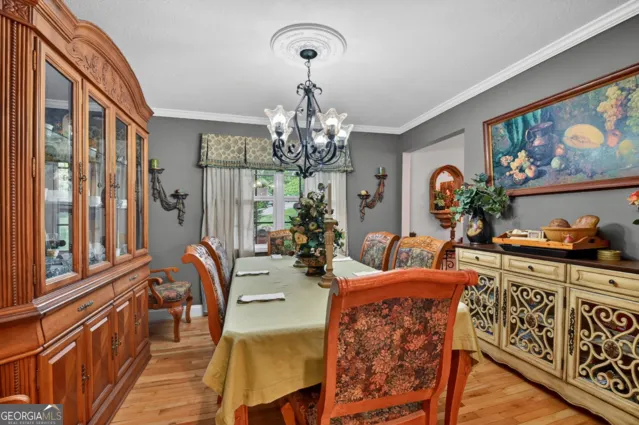
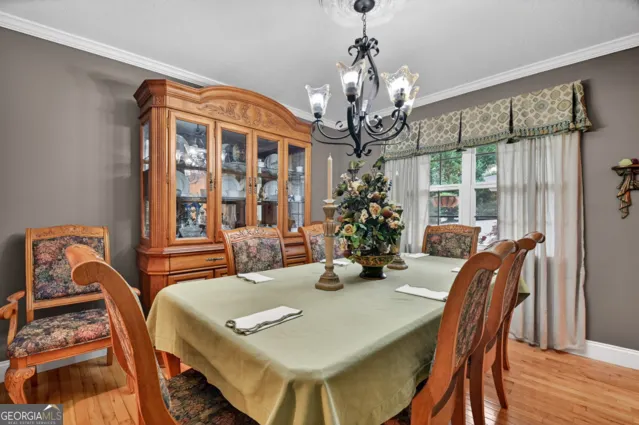
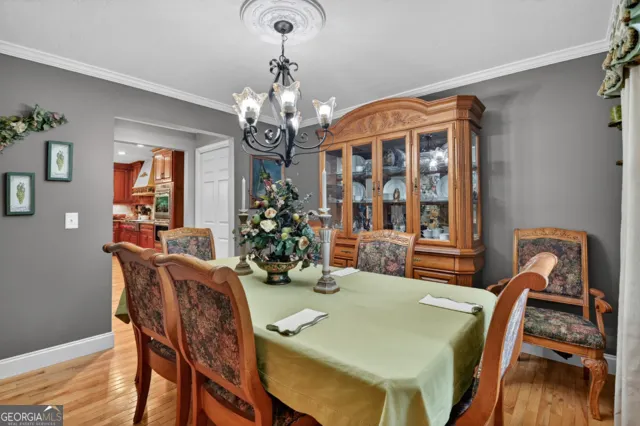
| Dining Room Features | Separate Room |
Exterior Features
| Vegetation | Grassed,Partially Wooded |
|---|---|
| Fencing | Back Yard,Fenced,Front Yard,Privacy,Wood |
| Parking Features | Garage,Parking Shed,Kitchen Level |
| Lot Features | Level,Private,Sloped |
| Water Source | Public |
| Total Parking | 4 |
| Lot Size Area | 2.59 |
| Foundation Details | Slab |
| Spa | true |
| Building Area Total | 4125 |
| Lot Size Acres | 2.59 |
| Lot Size Source | Public Records |
Amenities
- Foreclosure
- Views
- Short Sale
- New Construction
- Adult 55+
- Lease To Own
- No HOA Fees
- Furnished
- Primary On Main
- Air Conditioning
- Seller Finance
- Green
- Fixer Upper
- Horse
- Golf
- Fireplace
- Deck
- Garage
- Basement
- Pool
Property vs Single Family Average in 30512
Price
Taxes
Year Built
 ©2026 Georgia Multiple Listing Service All information deemed reliable but not guaranteed. All properties are subject to prior sale, change or withdrawal. Neither listing broker(s) or information provider(s) shall be responsible for any typographical errors, misinformation, misprints and shall be held totally harmless. Listing(s) information is provided for consumer's personal, non-commercial use and may not be used for any purpose other than to identify prospective properties consumers may
 Listings identified with the FMLS IDX logo come from FMLS and are held by brokerage firms other than the owner of this website. The listing brokerage is identified in any listing details. Information is deemed reliable but is not guaranteed. If you believe any FMLS listing contains material that infringes your copyrighted work please
  Northeast Georgia Board of REALTORS® All information deemed reliable but not guaranteed. All properties are subject to prior sale, change or withdrawal. Neither listing broker(s) or information provider(s) shall be responsible for any typographical errors, misinformation, misprints and shall be held totally harmless. Listing(s) information is provided for consumer's personal, non-commercial use and may not be used for any purpose other than to identify prospective properties consumers may be
 River Counties Association of REALTORS® All information deemed reliable but not guaranteed. All properties are subject to prior sale, change or withdrawal. Neither listing broker(s) or information provider(s) shall be responsible for any typographical errors, misinformation, misprints and shall be held totally harmless. Listing(s) information is provided for consumer's personal, non-commercial use and may not be used for any purpose other than to identify prospective properties consumers may
 The data relating to real estate on this web site comes in part from the Internet Data Exchange program of Hive MLS LLC, and is updated as of September 21, 2026 5:03 PM UTC All information is deemed reliable but not guaranteed and should be independently verified. All properties are subject to prior sale, change, or withdrawal. Neither listing broker(s) nor Mountain Roots Group - GA shall be responsible for any typographical errors, misinformation, or misprints, and shall be held totally harmless
