










Address
571 Shady Grove Lane, Hayesville, NC
Price
$ 299,800
Property Attributes
- MLS#98544589
- TypeSingle Family
- Listing Status Active
- CountyCLAY
- CityHayesville
- AreaShady Grove Acres
- NeighborhoodHayesville
- Zip28904
- StyleSingle Family Residence
- Year Built2006
- Taxes$ 845
- Price$ 299,800
- Bedrooms3
- Full Bathrooms3
- Half Bathrooms0
- Sqr Footage2170
- Lot Size1 Acres
Data Source:
North Carolina Regional MLS (NCRMLS)
Property Description
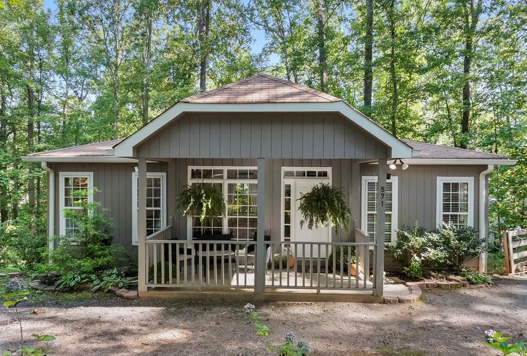
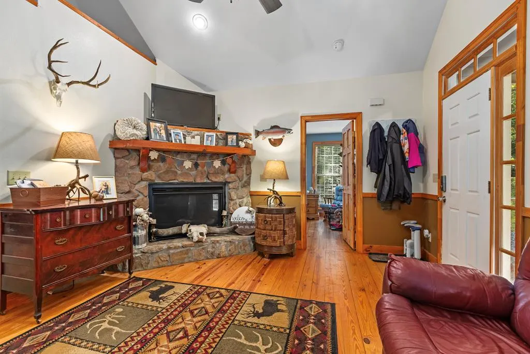
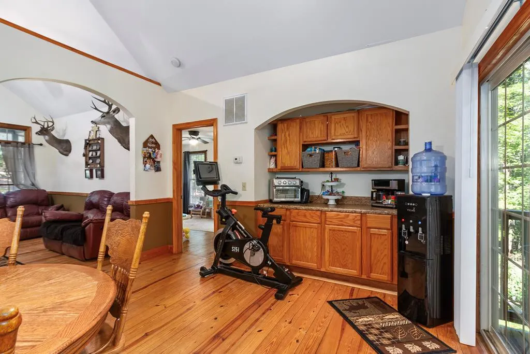
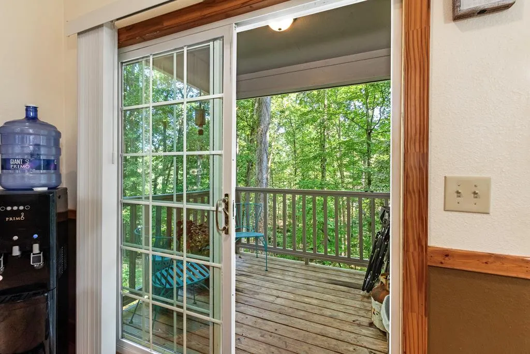
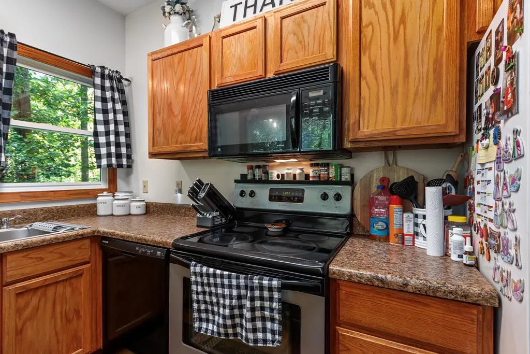
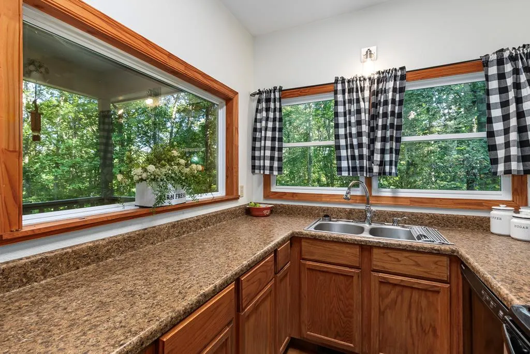
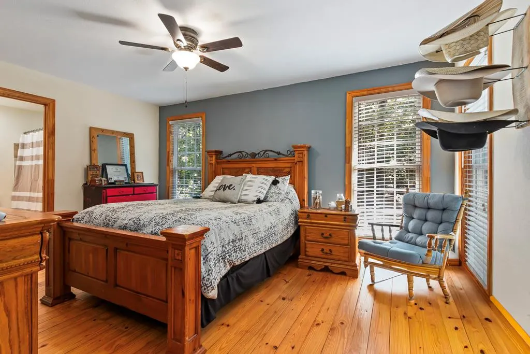
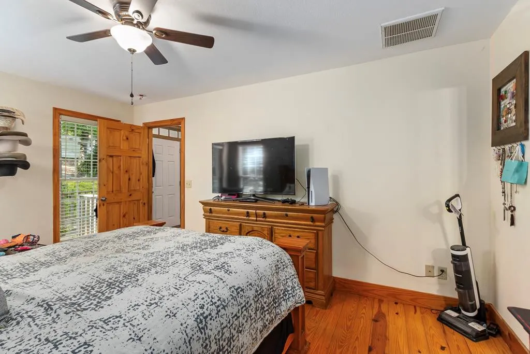
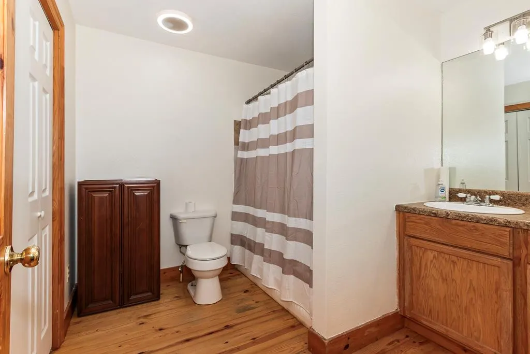
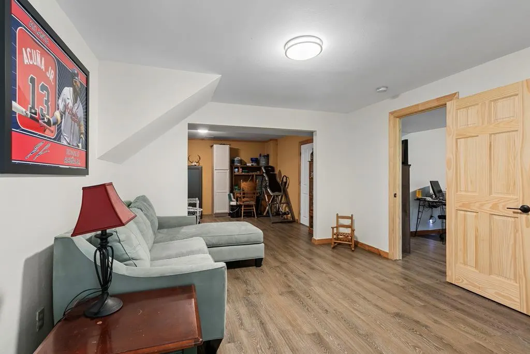
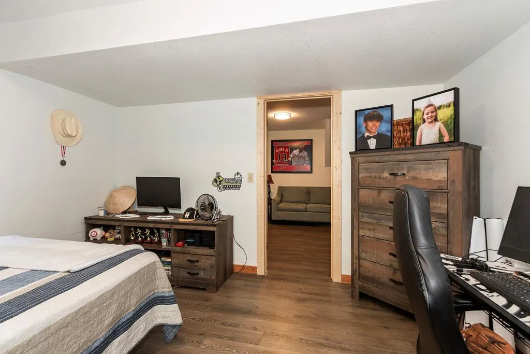
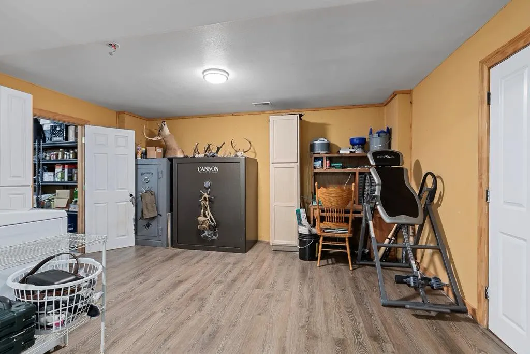
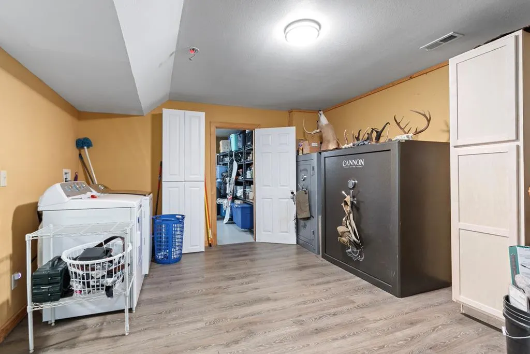
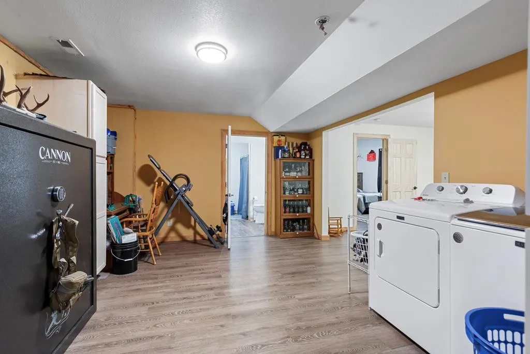
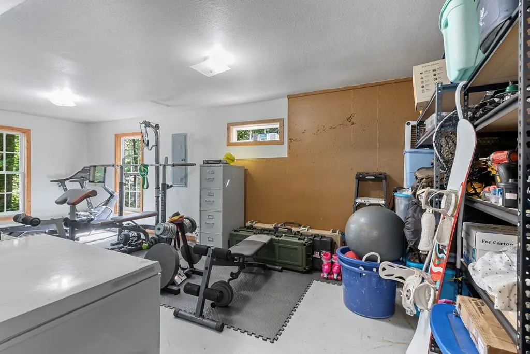
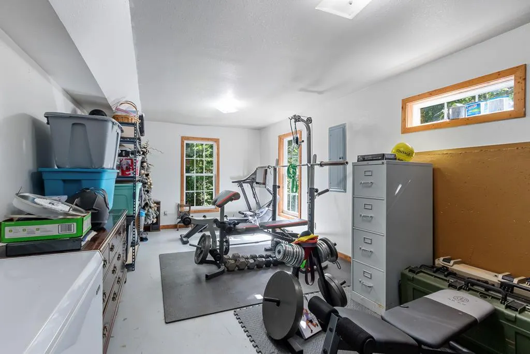
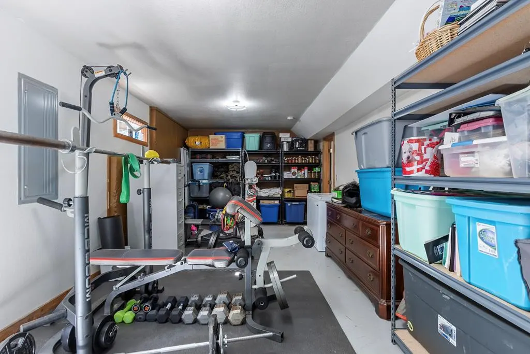
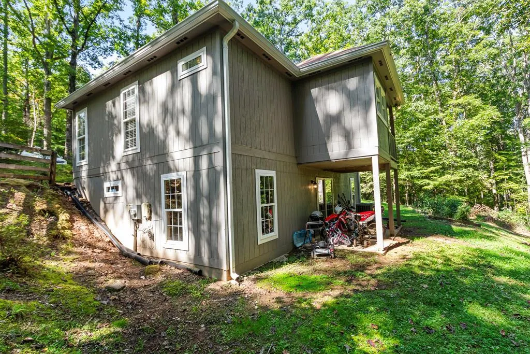
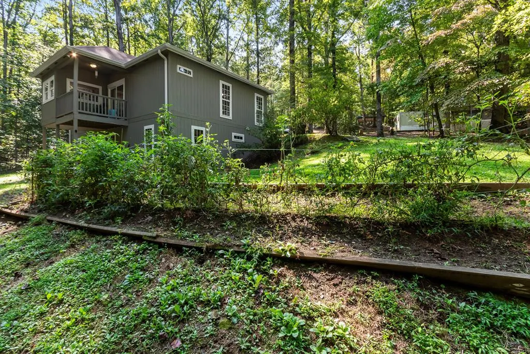
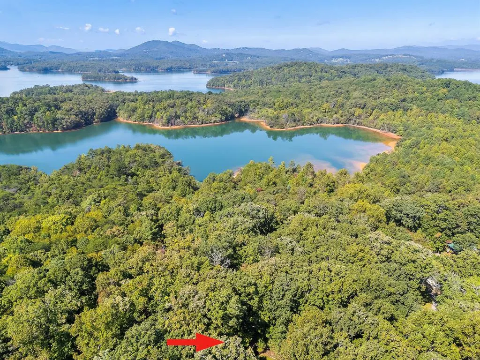
Hidden among the trees in peaceful Shady Grove Acres, this three-bedroom, three-bathroom home --with two additional flexible-use rooms--offers an ideal balance of privacy, comfort, and convenience just minutes from Lake Chatuge. A circular gravel driveway leads to a shaded, tree-lined property with mature landscaping, an established garden area, and a cozy fire pit--creating a serene, natural setting. The inviting front porch opens into a spacious living room, where rich wood flooring extends throughout the main level. A vaulted ceiling and a stone gas-log fireplace serve as a focal point, enhancing the home's warm and open atmosphere. An arched entryway connects the living room to the dining area, which includes a built-in side bar and sliding door access to a porch overlooking the wooded surroundings. The adjacent kitchen has ample counter space and large windows that bring in the light. The home features TWO private Master Suites, each with generous windows and en suite bathrooms equipped with tile shower/tub combinations. Located on opposite sides of the home, these suites offer private accommodations. The lower level expands the home's living space with a recreation room that opens to a second porch via sliding glass doors. This level also includes a third bedroom, a full bathroom, and TWO bonus rooms--one with a laundry area--providing flexible space for a variety of needs. Additional highlights include city water service, a septic system serviced in 2024, and Fiber Optic internet for reliable, high-speed connectivity. With its peaceful wooded setting, adaptable floor plan, and close proximity to Lake Chatuge, this property seamlessly combines mountain charm with modern convenience.
| Elementary School | Middle School | High School |
|---|---|---|
| Hayesville Elementary School | Hayesville Middle School | Hayesville High School |
| Price History | |
|---|---|
| 6/1/2026 | Listed $314,800 |
| 7/8/2026 | 5$299,800 |
General Features
| Living Area | 2170.0 |
|---|---|
| Heating | Propane,Heat Pump,Fireplace(s) |
| Cooling | Central Air,Heat Pump |
| Utilities | Fiber Optic |
| Possession | Close Of Escrow,At Closing |
| Roof | Composition |
| Appliances | Built-In Microwave,Washer,Refrigerator,Range,Dryer,Dishwasher |
| Zoning | None |
| HOA Fee | 200.0 |
| Patio/Porch Features | Porch |
| Construction Materials | Wood Siding,Wood Frame |
| Year Built | 2006 |
| View | None |
| Levels | One |
| Property Subtype | Single Family Residence |
| Tax Year | 2025 |
| Taxes | 845.42 |
| Parcel Number | 547800284452 |
| Assoc Fee Paid Per | Annually |
| County | Clay |
| Operating Expense | 0.0 |
| New Construction | No |
| Property Type | Residential |
| In City Limits? (Y/N) | No |
| Association Amenities | Maintenance Roads |
| HOA | Yes |
| Attached Garage | No |
| Subdivision Name | Shady Grove Acres |
| Garage Y/N | No |
| Other Structures | Storage |
| Total Rooms | 11 |
| Full Baths | 3 |
| Status | Active |
| Directions | From Hwy 64 E in Hayesville,turn on NC 175 and go approx 0.9 mi,then Right to stay on NC 175. Go approx 2.5 miles then Right on Jack Rabbit Rd. Go approx 0.4 mi then Left on Beck Rd. Go approx 0.2 m |
| High School | Hayesville |
| City | Hayesville |
| Association Name | Unknown |
| Lot Size Units | Acres |
| Lot Size Square Feet | 43560.0 |
| Carport Spaces | 0.0 |
| Carport Y/N | No |
| Elementary School | Hayesville |
| Property Attached Y/N | No |
| Land Lease Y/N | No |
| Home Warranty Y/N | No |
| Middle/Junior High School | Hayesville |
| Ok to Lease | Short Term Lease |
| Lease Considered Y/N | No |
| Virtual Tour | https://tour.usamls.net/571-Shady-Grove-Lane-Hayesville-NC-28904/unbranded |
| Structure Type | Wood Frame,Stick Built |
| Living Area Units | Square Feet |
| Standard Status | Active |
| Tax Lot | 13 |
| Legal Description | 366 / 13 |
| IslandOrMainland | Mainland |
Interior Features
| Interior Amenities | Vaulted Ceiling(s),Ceiling Fan(s),Basement |
|---|---|
| Basement | Finished,Full,Walk-Out Access |
| Flooring | LVT/LVP,Concrete,Wood |
| Furnished Y/N | Unfurnished |
| Water Heater | Electric |
| Total Fireplaces | 1 |
| Master Bed Level | Primary Living Area |
| Total Stories | 2 |
| Basement (Y/N) | No |
| Air Conditioning Y/N | Yes |
| Heating Y/N | Yes |
| Fireplace Y/N | Yes |
| Laundry Features | Dryer Hookup,Washer Hookup |
| Total Bedrooms | 3 |
| Attic Features | None |
| Entry Level | 1 |
| Room Type | Living Room,Dining Area,Master Bedroom,Bathroom 1,Bedroom 2,Bathroom 2,Other,Bedroom 3,Bonus Room,Bathroom 3 |
| Total Baths | 3 |
| Living Area Range | 2000 - 2199 |
| SmokingYN | No |
Exterior Features
| Exterior Finish | Wood Siding |
|---|---|
| Fencing | Wood |
| Parking Features | Gravel,No Garage |
| Lot Features | Wooded |
| Water Source | Public |
| Total Parking | 0.0 |
| Lot Size Area | 1.0 |
| Foundation Details | Other |
| Spa | No |
| Building Area Total | 2170.0 |
| Lot Dimensions | 1.0 |
| Lot Size Acres | 1.0 |
| Frontage Type | See Remarks |
| Waterfront Y/N | No |
| Road Frontage Type | Gravel |
| Crops Included Y/N | No |
| Horse Y/N | No |
Amenities
- Foreclosure
- Views
- Short Sale
- New Construction
- Adult 55+
- Lease To Own
- No HOA Fees
- Furnished
- Primary On Main
- Air Conditioning
- Seller Finance
- Green
- Fixer Upper
- Horse
- Golf
- Fireplace
- Deck
- Garage
- Basement
- Pool
Property vs Single Family Average in 28904
Price
Taxes
Year Built
Visits
 ©2026 Georgia Multiple Listing Service All information deemed reliable but not guaranteed. All properties are subject to prior sale, change or withdrawal. Neither listing broker(s) or information provider(s) shall be responsible for any typographical errors, misinformation, misprints and shall be held totally harmless. Listing(s) information is provided for consumer's personal, non-commercial use and may not be used for any purpose other than to identify prospective properties consumers may
 Listings identified with the FMLS IDX logo come from FMLS and are held by brokerage firms other than the owner of this website. The listing brokerage is identified in any listing details. Information is deemed reliable but is not guaranteed. If you believe any FMLS listing contains material that infringes your copyrighted work please
  Northeast Georgia Board of REALTORS® All information deemed reliable but not guaranteed. All properties are subject to prior sale, change or withdrawal. Neither listing broker(s) or information provider(s) shall be responsible for any typographical errors, misinformation, misprints and shall be held totally harmless. Listing(s) information is provided for consumer's personal, non-commercial use and may not be used for any purpose other than to identify prospective properties consumers may be
 River Counties Association of REALTORS® All information deemed reliable but not guaranteed. All properties are subject to prior sale, change or withdrawal. Neither listing broker(s) or information provider(s) shall be responsible for any typographical errors, misinformation, misprints and shall be held totally harmless. Listing(s) information is provided for consumer's personal, non-commercial use and may not be used for any purpose other than to identify prospective properties consumers may
 The data relating to real estate on this web site comes in part from the Internet Data Exchange program of Hive MLS LLC, and is updated as of September 21, 2026 5:03 PM UTC All information is deemed reliable but not guaranteed and should be independently verified. All properties are subject to prior sale, change, or withdrawal. Neither listing broker(s) nor Mountain Roots Group - GA shall be responsible for any typographical errors, misinformation, or misprints, and shall be held totally harmless
