




















Address
144 Point Of View Road, Blue Ridge, GA
Price
$ 840,000
Property Attributes
- MLS#435768
- TypeSingle Family
- Listing Status Pending
- CountyFannin
- CityBlue Ridge
- AreaAr 6 Fannin
- NeighborhoodTrammell Mountain
- Zip30513
- StyleCabin, Country
- Year Built2006
- Price$ 840,000
- Bedrooms4
- Full Bathrooms3
- Half Bathrooms1
- Sqr Footage2665
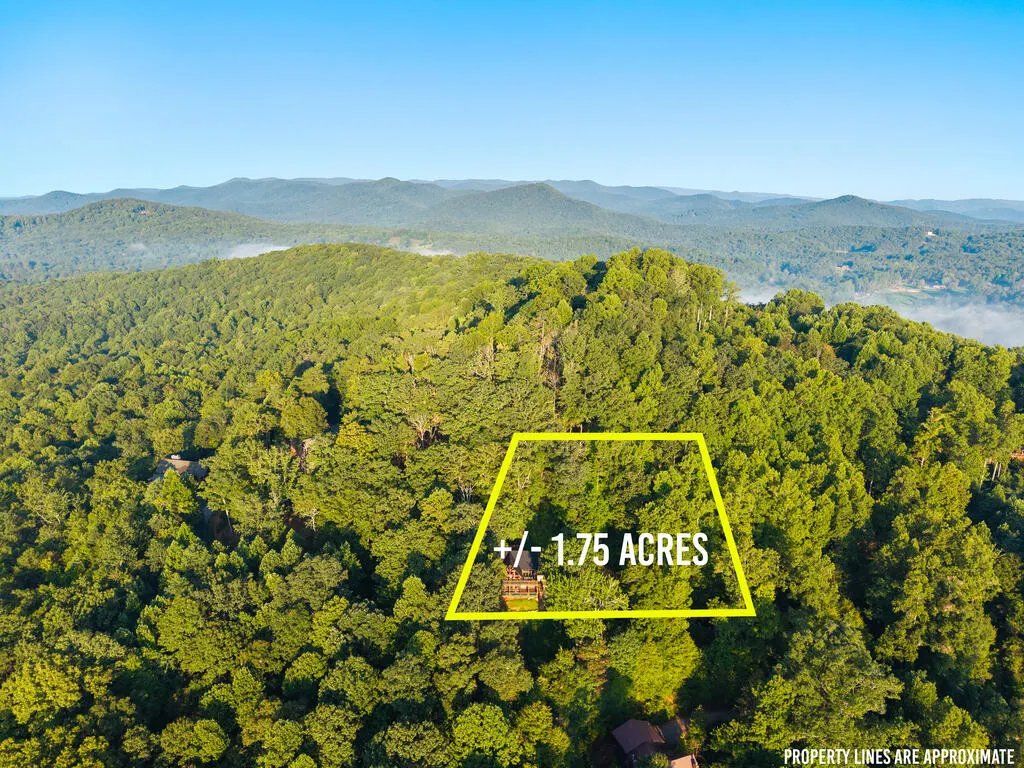
- Lot Size1.75 Acres
Data Source:
Northeast Georgia MLS (NEGMLS)
Property Description
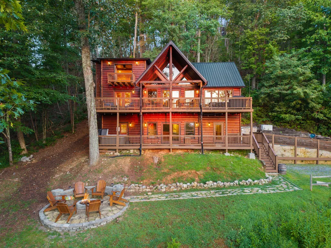
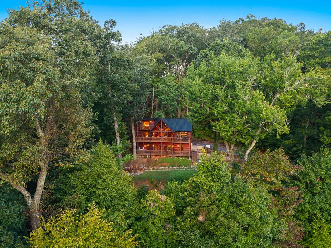
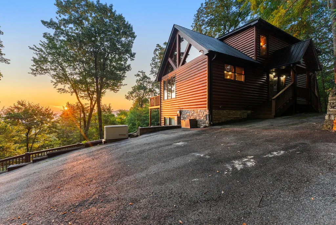
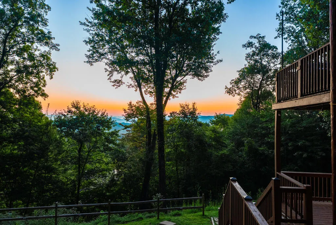
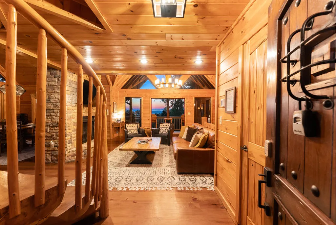
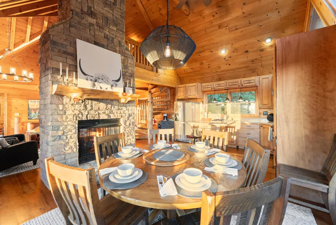
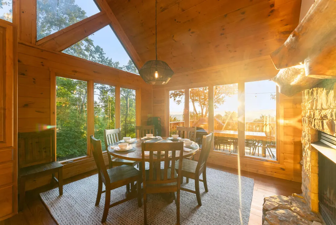
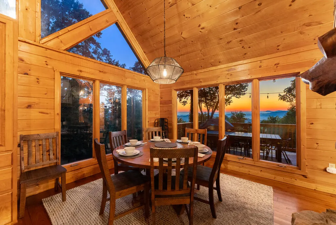
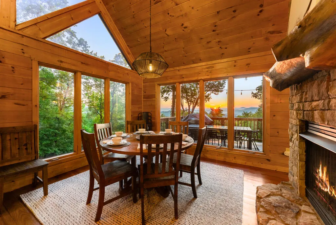
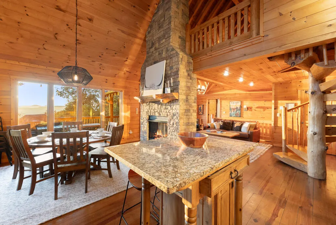
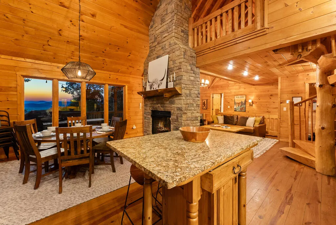
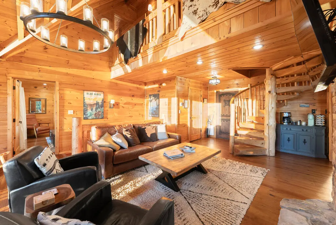
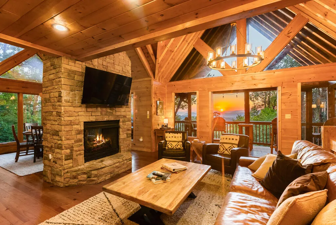
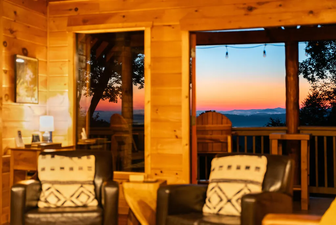
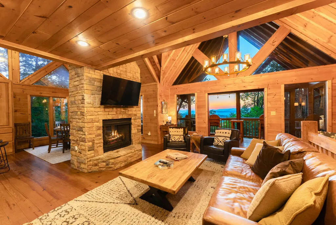
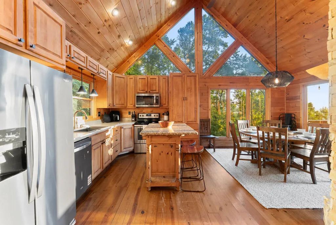
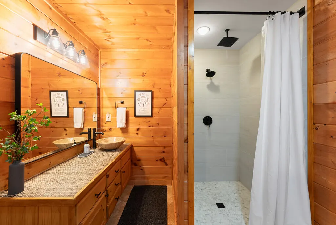
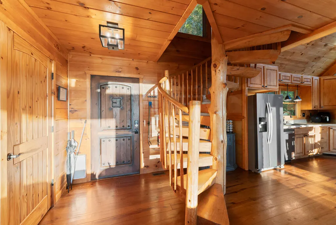
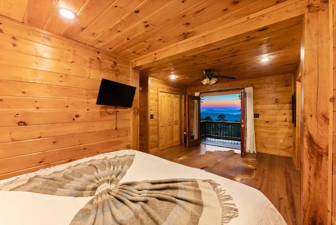
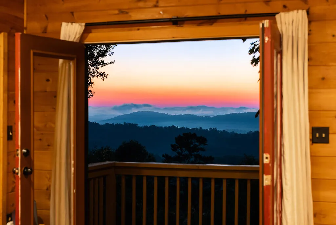
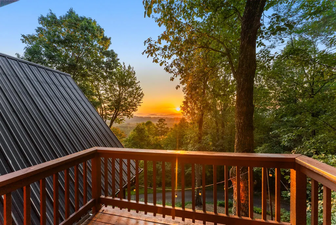
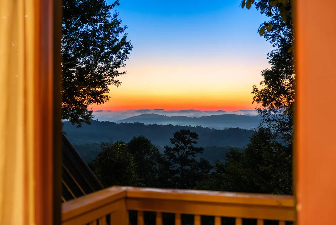
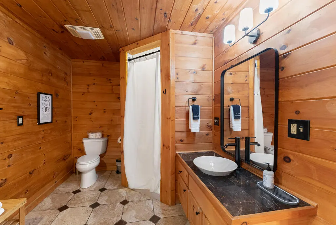
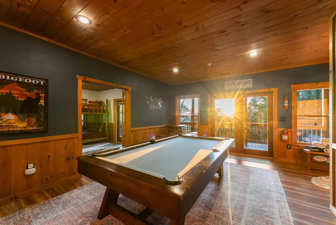
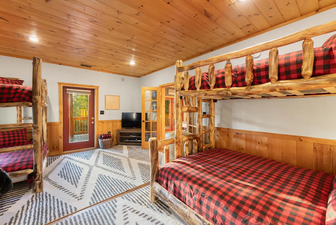
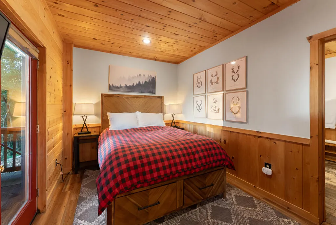
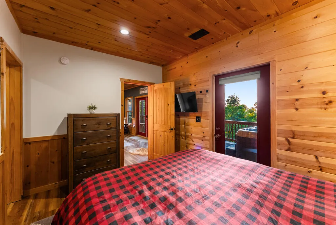
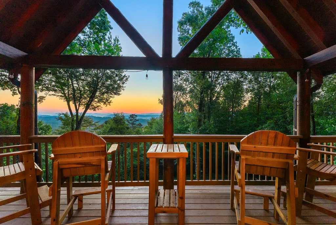
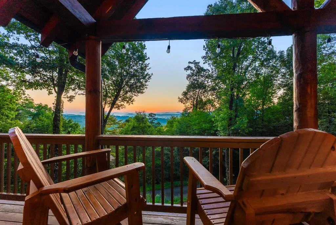
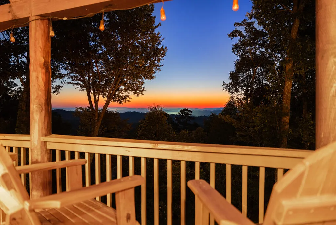
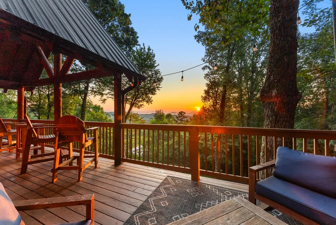
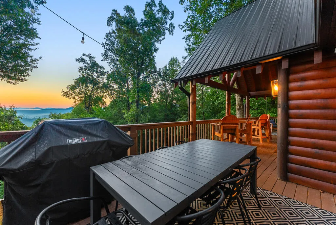
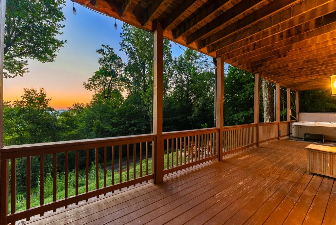
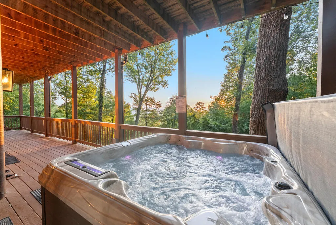
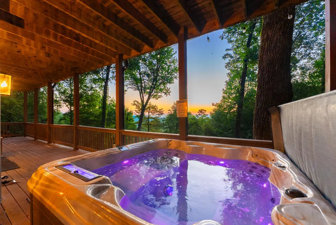
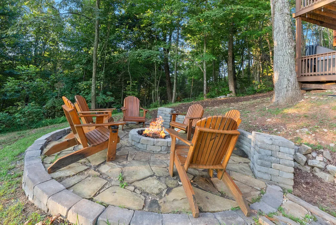
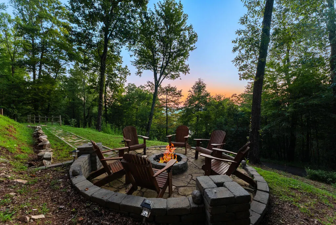
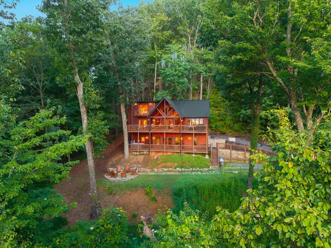
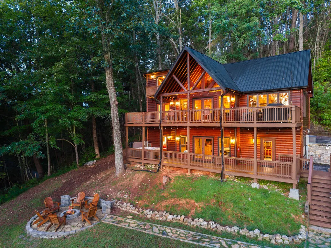
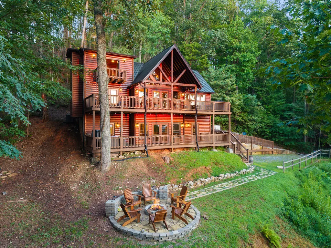
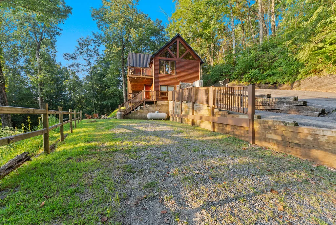
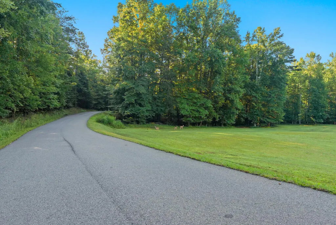
Amazing mountain views and all paved roads! ** Perched at 2,000 feet of elevation, this authentic hand-hewn log cabin delivers breathtaking, panoramic long-range mountain views year-round from every level. It's completely private, sitting on a quiet dead-end road just 14 minutes from downtown Blue Ridge with easy all-paved access. The spacious 4-bedroom, 3.5-bath floor plan blends traditional log craftsmanship with high-end modern updates throughout. Step inside to soaring cathedral ceilings, expansive windows, and rich architectural detail. The open-concept great room is anchored by a dramatic two-sided stone fireplace shared between the living and dining spaces. The well-appointed kitchen features an island, granite finishes, farmhouse sink, and coffee bar, perfect for gathering. A split-bedroom layout spans all three levels for optimal guest privacy. There's a king primary suite on the main level, plus an upper-level primary king suite boasting a soaking tub, walk-in shower, double vanity, and private view balcony. Two additional guest rooms round out the terrace level, which includes a custom bunk room. The finished daylight terrace level is built for entertaining, with a billiards table opening directly onto expansive covered decks found on every level. Outside, unwind in the private hot tub with LED lighting, fire up the gas BBQ grill, or gather around the separate wood-burning fire pit with Adirondack seating. Additional features include Smart TVs in every room, high-speed Wi-Fi, smart keyless entry, a tankless water heater, and a whole-home backup generator, with plenty of parking on the driveway. Sold fully furnished and rental-ready, this is quintessential Blue Ridge luxury mountain living. ACTIVE STR.
| Price History | |
|---|---|
| 9/3/2026 | Listed $840,000 |
General Features
| Sewer | Septic Tank |
|---|---|
| Possession | Close Of Escrow |
| HOA Fee | 650 |
| View | Mountain(s),Year Round,Long Range |
| Topography | Rolling,Wooded |
| Property Subtype | Residential |
| Parcel Number | 0053 06414 |
| Assoc Fee Paid Per | Annually |
| County | Fannin |
| New Construction | false |
| Property Type | Residential |
| HOA | true |
| Subdivision Name | Trammell Mountain |
| Garage Y/N | false |
| Status | Pending |
| Directions | From McDonald's in Blue Ridge on GA-515 S / US-76 E, head south and turn right onto Bullen Gap Rd. Travel approximately 2 miles, turn left onto Rosewood Dr, and then make a left onto Whispering Lake Dr, following the road up the hill. Turn left onto Point of View, and 144 Point of View will be the first cabin on the right (all paved access roads). |
| City | Blue Ridge |
| Senior Community Y/N | false |
| High School District | Fannin County |
| MLS Area | Ar 6 Fannin |
| Lot Size Units | Acres |
| Lot Size Square Feet | 76230 |
| Carport Y/N | false |
| MLS Area Minor | Sub 1 |
| Virtual Tour | https://tour.usamls.net/144-Point-of-View-Road-Blue-Ridge-GA-30513/unbranded |
| Building Area Units | Square Feet |
| Living Area Units | Square Feet |
| Standard Status | Pending |
| Middle/Junior School District | Fannin County |
| Elementary School District | Fannin County |
| Tax Lot | 13 |
| Freehold | IDX,BBO |
| Living Area | 2665 |
| Heating | Central,Propane |
| Cooling | Central Air |
| Appliances | Refrigerator,Microwave,Dishwasher,Washer,Dryer,Tankless Water Heater |
| Patio/Porch Features | Front Porch,Deck,Covered,Patio,Open |
| Architectural Style | Cabin,Country |
| Year Built | 2006 |
| Full Baths | 3 |
| Roof | Metal |
| Construction Materials | Log,Wood Siding,Log Siding |
| Stories Count | 3 |
| Levels | Three Or More |
| Property Condition | Resale |
| Primary Bedroom Level | Main |
| Spa Features | Heated |
Interior Features
| Basement (Y/N) | true |
|---|---|
| Air Conditioning Y/N | true |
| Heating Y/N | true |
| Fireplace Y/N | true |
| Below Grade Finished Area Unit Type | Square Feet |
| Above Grade Finished Area Unit Type | Square Feet |
| Interior Amenities | Ceiling Fan(s),Cathedral Ceiling(s),Wood,Loft |
| Basement | Finished,Full |
| Flooring | Wood,Tile,Vinyl |
| Furnished Y/N | Furnished |
| Total Fireplaces | 1 |
| Fireplace Features | Gas Log |
| Total Bedrooms | 4 |
| LivingAreaSource | Public Records |
| Below Grade Finished Area Source | Public Records |
| Above Grade Finished Area Source | Public Records |
| Total Baths | 4 |
| 1/2 Baths | 1 |
| Kitchen Description | Number of Kitchens: 1 |
| Window Features | Insulated Windows,Wood Frames,Screens |
| Above Grade Finished Area | 1599 |
| Below Grade Finished Area | 1066 |
| Main Level Bedrooms | 1 |
| Laundry Features | Laundry Closet,In Basement |
Exterior Features
| Water Source | Shared Well |
|---|---|
| Lot Size Area | 1.75 |
| Spa | true |
| Lot Size Acres | 1.75 |
| Road Surface Type | Paved |
| Frontage Type | Road |
| Waterfront Y/N | false |
| Road Frontage Type | Private Road |
| Exterior Amenities | Private Yard,Fire Pit,Retaining Walls |
| Parking Features | Driveway,Asphalt |
| Building Area Total | 2665 |
| Fencing | Fenced |
| Foundation Details | Permanent |
Amenities
- Foreclosure
- Views
- Short Sale
- New Construction
- Adult 55+
- Lease To Own
- No HOA Fees
- Furnished
- Primary On Main
- Air Conditioning
- Seller Finance
- Green
- Fixer Upper
- Horse
- Golf
- Fireplace
- Deck
- Garage
- Basement
- Pool
Property vs Single Family Average in 30513
Price
Year Built
 ©2026 Georgia Multiple Listing Service All information deemed reliable but not guaranteed. All properties are subject to prior sale, change or withdrawal. Neither listing broker(s) or information provider(s) shall be responsible for any typographical errors, misinformation, misprints and shall be held totally harmless. Listing(s) information is provided for consumer's personal, non-commercial use and may not be used for any purpose other than to identify prospective properties consumers may
 Listings identified with the FMLS IDX logo come from FMLS and are held by brokerage firms other than the owner of this website. The listing brokerage is identified in any listing details. Information is deemed reliable but is not guaranteed. If you believe any FMLS listing contains material that infringes your copyrighted work please
  Northeast Georgia Board of REALTORS® All information deemed reliable but not guaranteed. All properties are subject to prior sale, change or withdrawal. Neither listing broker(s) or information provider(s) shall be responsible for any typographical errors, misinformation, misprints and shall be held totally harmless. Listing(s) information is provided for consumer's personal, non-commercial use and may not be used for any purpose other than to identify prospective properties consumers may be
 River Counties Association of REALTORS® All information deemed reliable but not guaranteed. All properties are subject to prior sale, change or withdrawal. Neither listing broker(s) or information provider(s) shall be responsible for any typographical errors, misinformation, misprints and shall be held totally harmless. Listing(s) information is provided for consumer's personal, non-commercial use and may not be used for any purpose other than to identify prospective properties consumers may
 The data relating to real estate on this web site comes in part from the Internet Data Exchange program of Hive MLS LLC, and is updated as of September 21, 2026 5:03 PM UTC All information is deemed reliable but not guaranteed and should be independently verified. All properties are subject to prior sale, change, or withdrawal. Neither listing broker(s) nor Mountain Roots Group - GA shall be responsible for any typographical errors, misinformation, or misprints, and shall be held totally harmless
