

Address
56 Robin Lake Drive, Ellijay, GA
Price
$ 699,000
Property Attributes
- MLS#435689
- TypeSingle Family
- Listing Status Active
- CountyGilmer
- CityEllijay
- AreaAr 7 Gilmer
- NeighborhoodDover Falls Trail
- Zip30540
- StyleCabin, Traditional, Cottage
- Year Built2006
- Price$ 699,000
- Bedrooms3
- Full Bathrooms2
- Half Bathrooms1
- Sqr Footage2483
- Lot Size4.5 Acres
Data Source:
Northeast Georgia MLS (NEGMLS)
Property Description
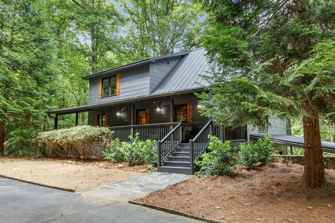
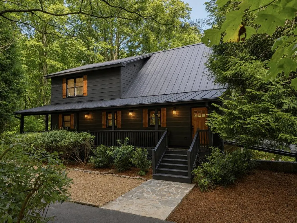
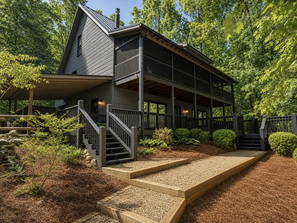
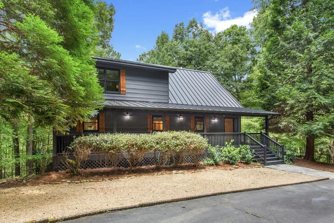
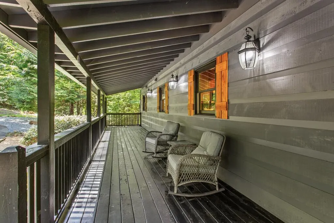
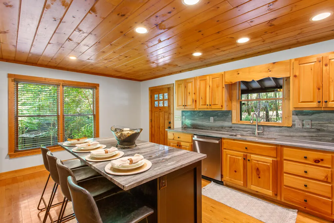
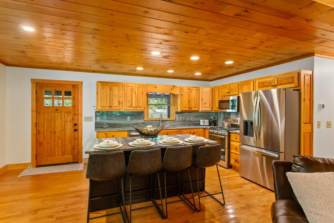
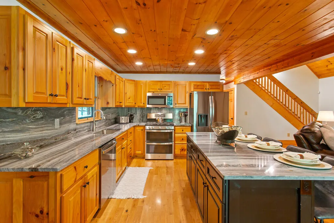
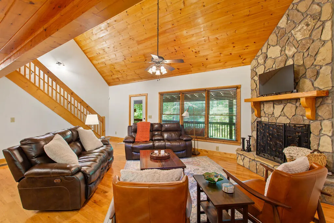
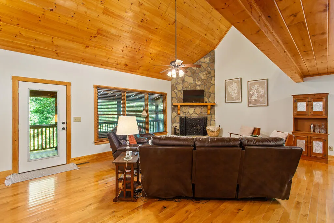
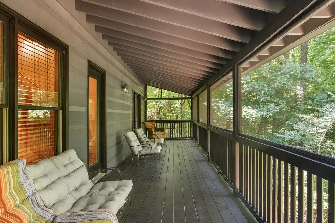
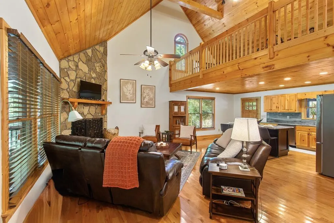
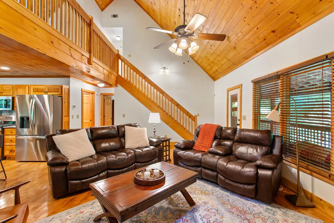
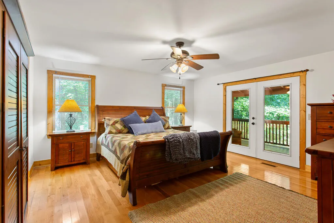
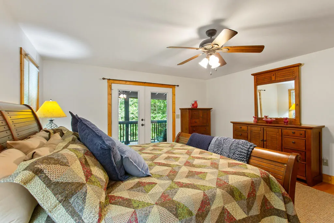
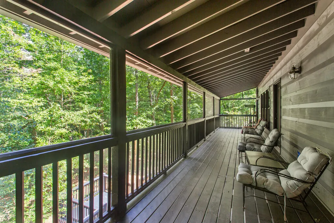
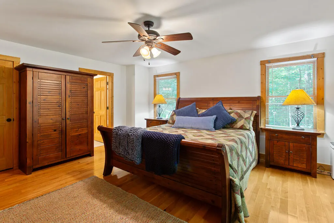
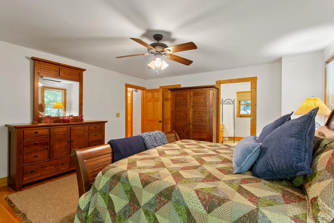
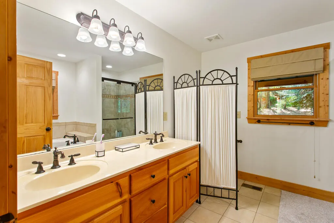
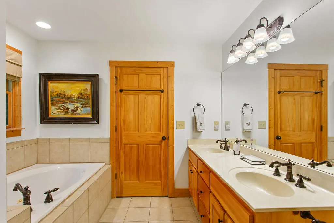
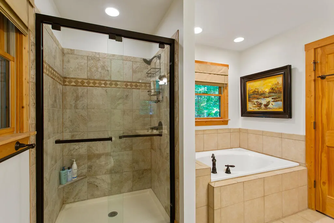
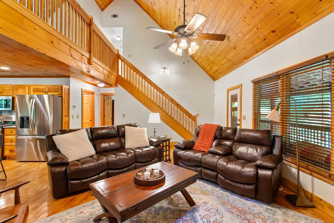
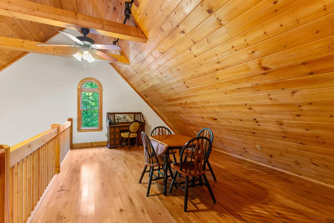
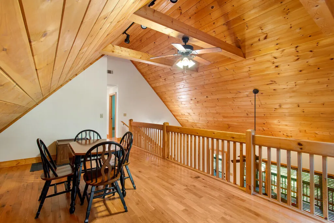
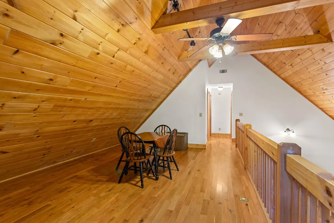
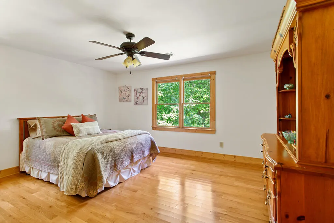
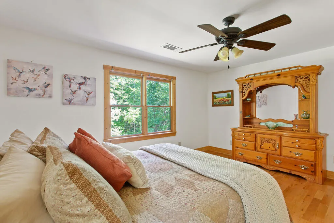
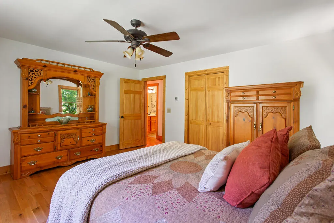
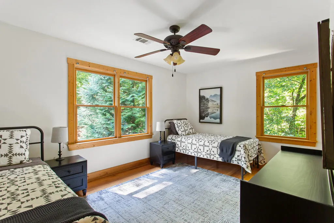
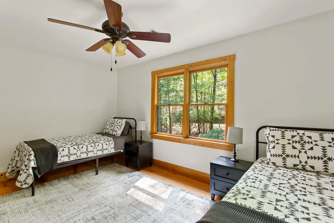
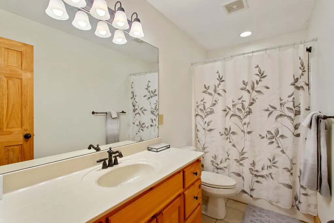
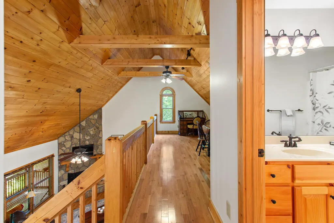
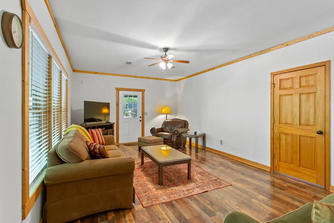
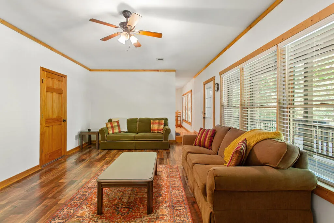
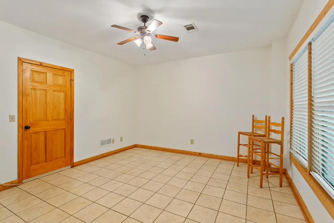
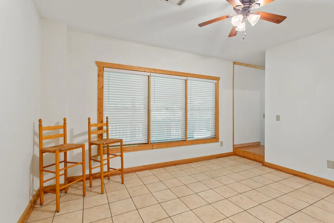
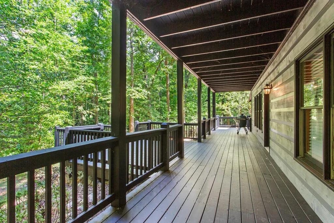
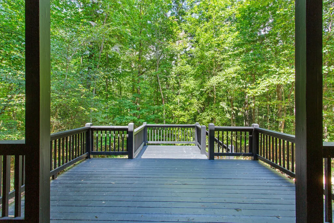
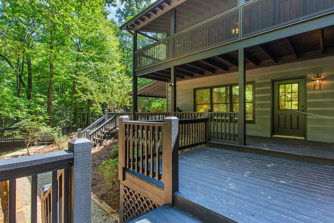
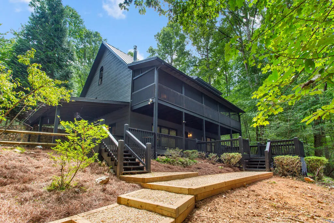
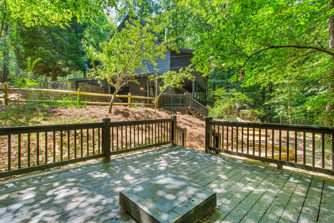
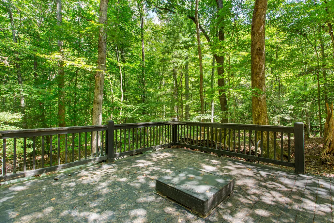
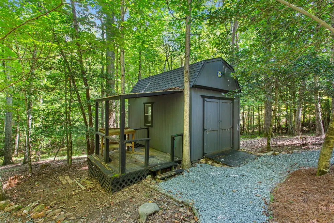
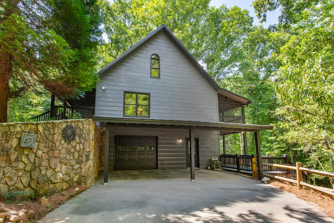
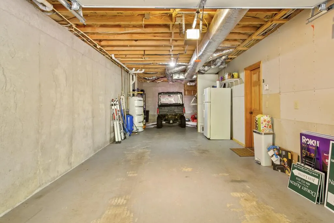
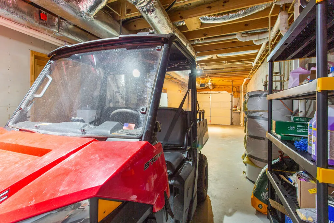
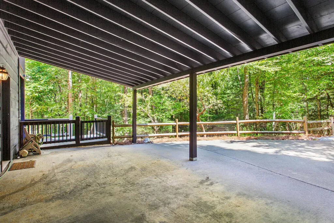
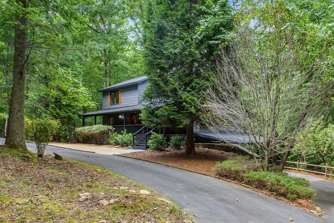
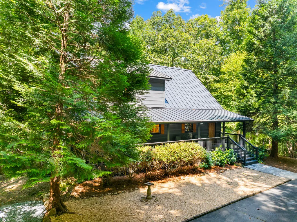
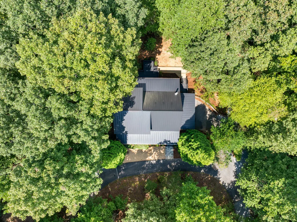
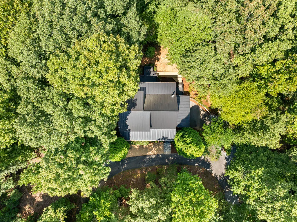
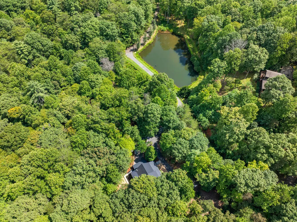
Welcome to 56 Robin Lake Drive, a private North Georgia mountain retreat nestled on 4.5 acres of rolling, old-growth forest just 15 minutes from historic downtown Ellijay. Located in peaceful Dover Falls, this turn-key home combines mountain seclusion with convenient access to town. An expansive covered front porch welcomes you to a warm main level featuring hardwood floors, vaulted wood-plank ceilings, and a striking stone fireplace. The updated kitchen offers new appliances, granite countertops and backsplash, an oversized island, and stained cabinetry with new black hardware. The open living area flows to a spacious screened porch overlooking the woods; perfect for relaxing or entertaining. The main-level primary suite features screened-porch access, an en-suite bath with separate tub and shower, and walk-in closet. Upstairs, a generous loft, two spacious bedrooms, and full bath provide plenty of room for family and guests. The partially finished terrace level includes a large den with walk-out access, finished flex space ideal for an office, game room, or gym, and unfinished space stubbed for a future bath. Flexible garage space can accommodate two vehicles in tandem or one vehicle plus a workshop/storage area. Outdoor living continues with a lower deck, wooded paths, and a separate decked fire-pit gathering area. A storage shed offers space for tools, gear, or the negotiable Polaris UTV. Most furnishings are also negotiable. Recent improvements include fresh interior and exterior paint, a new standing-seam metal roof, and newer HVAC. With 4.5 wooded acres, abundant outdoor living, and easy access to Ellijay's shops, restaurants, and wineries, this mountain retreat is ideal as a full-time home, weekend escape, or investment property.
| Price History | |
|---|---|
| 9/1/2026 | Listed $699,000 |
General Features
| Sewer | Septic Tank |
|---|---|
| Possession | Close Of Escrow |
| View | Trees/Woods |
| Topography | Sloping,Wooded |
| Property Subtype | Residential |
| Parcel Number | 3063 001R |
| Assoc Fee Paid Per | Annually |
| County | Gilmer |
| New Construction | false |
| Property Type | Residential |
| HOA | false |
| Subdivision Name | Dover Falls Trail |
| Garage Y/N | true |
| Status | Active |
| Directions | From downtown Ellijay, RIGHT on North Dalton Street/GA Hwy 52. RIGHT on Gates Chapel Road/GA 64. RIGHT on Dover Falls Trail. Bear LEFT at Dover Highlands Trail to continue on Dover Falls Trail. RIGHT on Robin Lake Drive. Property is on RIGHT. |
| City | Ellijay |
| Senior Community Y/N | false |
| High School District | Ellijay |
| MLS Area | Ar 7 Gilmer |
| Lot Size Units | Acres |
| Lot Size Square Feet | 196020 |
| Carport Y/N | false |
| MLS Area Minor | Sub 1 |
| Virtual Tour | https://vimeo.com/1223635796?share=copy&fl=sv&fe=ci |
| Building Area Units | Square Feet |
| Living Area Units | Square Feet |
| Standard Status | Active |
| Middle/Junior School District | Ellijay |
| Elementary School District | Ellijay |
| Tax Lot | 1 |
| Freehold | IDX,BBO |
| Township | Ellijay |
| Community Features | Gated |
| Living Area | 2483 |
| Heating | Central,Propane |
| Cooling | Central Air |
| Appliances | Refrigerator,Range,Microwave,Dishwasher,Disposal,Washer,Dryer,Electric Water Heater |
| Garage Spaces | 2 |
| Patio/Porch Features | Screened,Front Porch,Deck,Covered |
| Architectural Style | Cabin,Traditional,Cottage |
| Year Built | 2006 |
| Full Baths | 2 |
| Roof | Metal |
| Construction Materials | Frame,Concrete,Wood Siding |
| Stories Count | 2 |
| Levels | Two |
| Property Condition | Resale |
| Primary Bedroom Level | Main |
| Other Structures | Workshop |
Interior Features
| Basement (Y/N) | true |
|---|---|
| Air Conditioning Y/N | true |
| Heating Y/N | true |
| Fireplace Y/N | true |
| Below Grade Finished Area Unit Type | Square Feet |
| Above Grade Finished Area Unit Type | Square Feet |
| Interior Amenities | Pantry,Ceiling Fan(s),Cathedral Ceiling(s),Sheetrock,Loft |
| Basement | Finished,Unfinished,Full,Slab,Bath/Stubbed |
| Flooring | Wood,Tile |
| Furnished Y/N | Furnished |
| Total Fireplaces | 1 |
| Fireplace Features | Gas Log |
| Total Bedrooms | 3 |
| LivingAreaSource | Appraiser |
| Below Grade Finished Area Source | Appraiser |
| Above Grade Finished Area Source | Appraiser |
| Total Baths | 3 |
| 1/2 Baths | 1 |
| Kitchen Description | Number of Kitchens: 1 |
| Window Features | Insulated Windows,Wood Frames |
| Above Grade Finished Area | 1891 |
| Below Grade Finished Area | 592 |
| Main Level Bedrooms | 1 |
| Laundry Features | Main Level |
Exterior Features
| Water Source | Well |
|---|---|
| Lot Size Area | 4.5 |
| Lot Size Acres | 4.5 |
| Road Surface Type | Paved |
| Frontage Type | Road |
| Waterfront Y/N | false |
| Road Frontage Type | Private Road |
| Exterior Amenities | Storage,Fire Pit,Retaining Walls |
| Parking Features | Garage,Driveway,Basement,Gravel,Asphalt |
| Total Parking | 2 |
| Building Area Total | 2483 |
| Covered Spaces | 2 |
| Foundation Details | Permanent |
Amenities
- Foreclosure
- Views
- Short Sale
- New Construction
- Adult 55+
- Lease To Own
- No HOA Fees
- Furnished
- Primary On Main
- Air Conditioning
- Seller Finance
- Green
- Fixer Upper
- Horse
- Golf
- Fireplace
- Deck
- Garage
- Basement
- Pool
Property vs Single Family Average in 30540
Price
Year Built
 ©2026 Georgia Multiple Listing Service All information deemed reliable but not guaranteed. All properties are subject to prior sale, change or withdrawal. Neither listing broker(s) or information provider(s) shall be responsible for any typographical errors, misinformation, misprints and shall be held totally harmless. Listing(s) information is provided for consumer's personal, non-commercial use and may not be used for any purpose other than to identify prospective properties consumers may
 Listings identified with the FMLS IDX logo come from FMLS and are held by brokerage firms other than the owner of this website. The listing brokerage is identified in any listing details. Information is deemed reliable but is not guaranteed. If you believe any FMLS listing contains material that infringes your copyrighted work please
  Northeast Georgia Board of REALTORS® All information deemed reliable but not guaranteed. All properties are subject to prior sale, change or withdrawal. Neither listing broker(s) or information provider(s) shall be responsible for any typographical errors, misinformation, misprints and shall be held totally harmless. Listing(s) information is provided for consumer's personal, non-commercial use and may not be used for any purpose other than to identify prospective properties consumers may be
 River Counties Association of REALTORS® All information deemed reliable but not guaranteed. All properties are subject to prior sale, change or withdrawal. Neither listing broker(s) or information provider(s) shall be responsible for any typographical errors, misinformation, misprints and shall be held totally harmless. Listing(s) information is provided for consumer's personal, non-commercial use and may not be used for any purpose other than to identify prospective properties consumers may
 The data relating to real estate on this web site comes in part from the Internet Data Exchange program of Hive MLS LLC, and is updated as of September 22, 2026 2:52 PM UTC All information is deemed reliable but not guaranteed and should be independently verified. All properties are subject to prior sale, change, or withdrawal. Neither listing broker(s) nor Mountain Roots Group - GA shall be responsible for any typographical errors, misinformation, or misprints, and shall be held totally harmless
