
Address
245 Bear Paw Trail, Blue Ridge, GA
Price
$ 1,999,999
Property Attributes
- MLS#435043
- TypeSingle Family
- Listing Status Active
- CountyGilmer
- CityBlue Ridge
- AreaAr 7 Gilmer
- NeighborhoodJones
- Zip30513
- StyleTraditional, Modern, See Remarks
- Year Built2024
- Price$ 1,999,999
- Bedrooms5
- Full Bathrooms5
- Half Bathrooms1
- Sqr Footage4518
- Lot Size1.94 Acres
Data Source:
Northeast Georgia MLS (NEGMLS)
Property Description
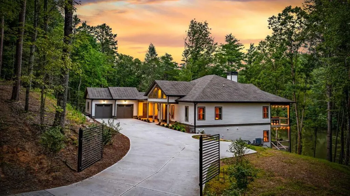
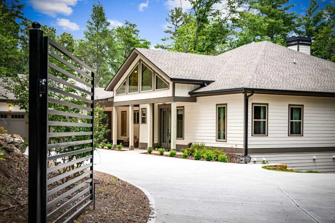
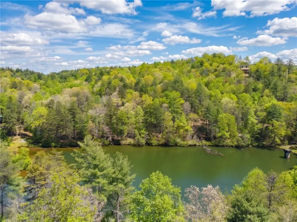
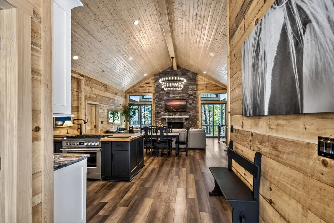
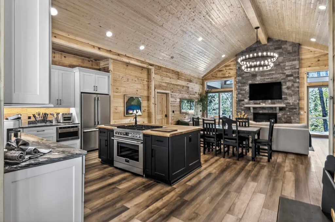
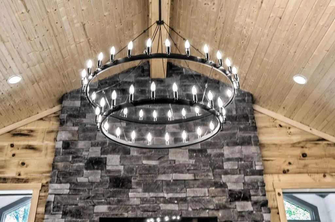
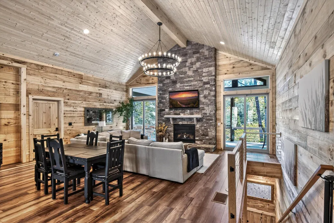
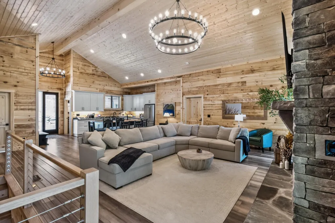
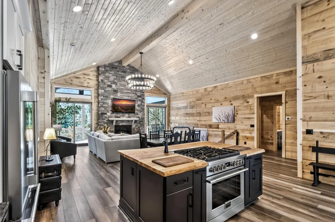
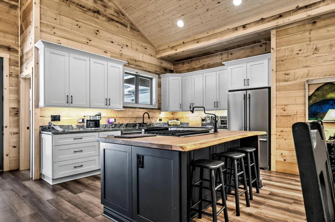
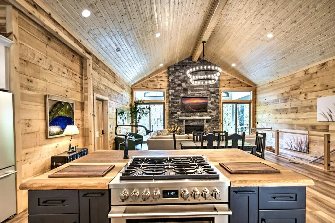
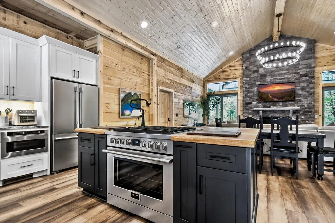
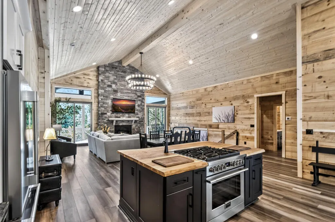
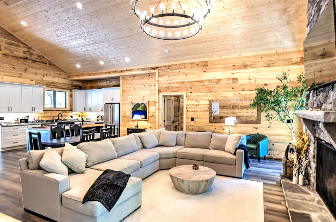
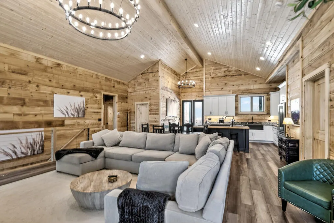
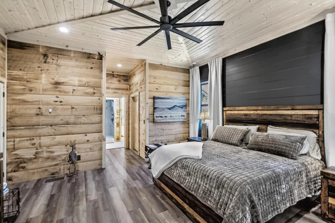
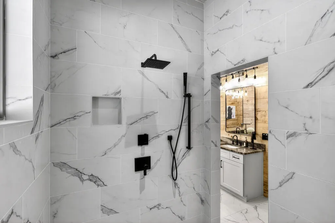
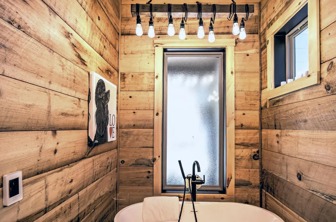
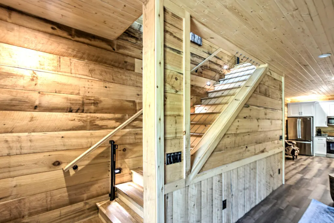
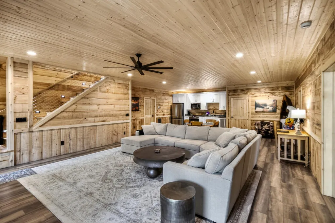
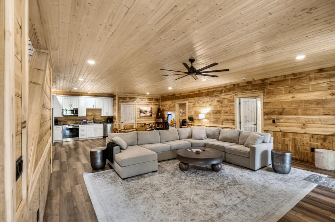
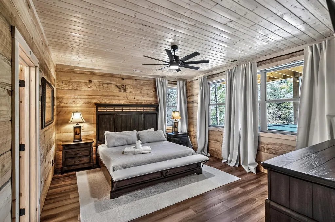
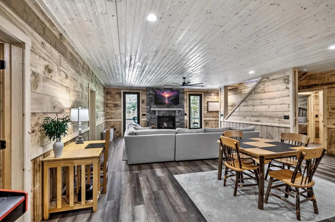
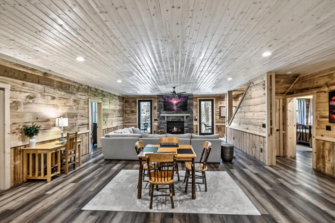
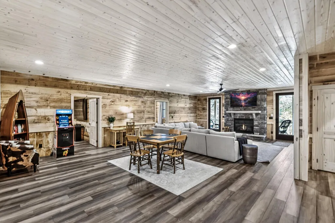
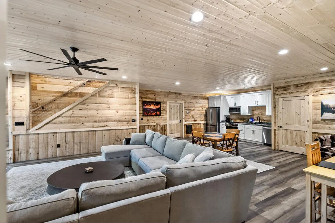
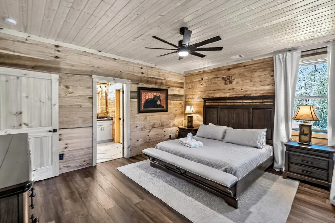
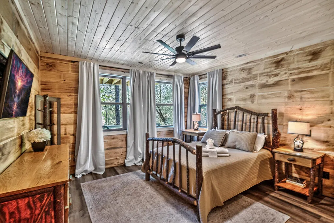
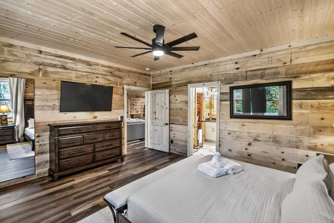
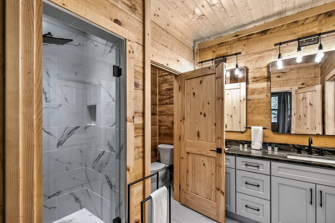
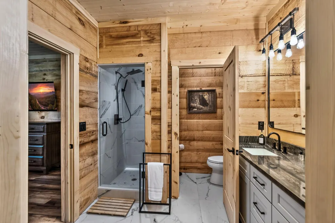
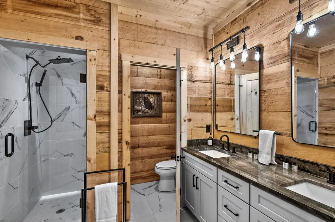
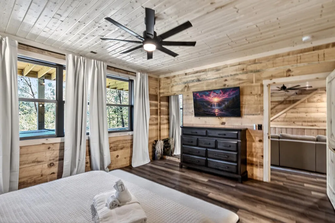
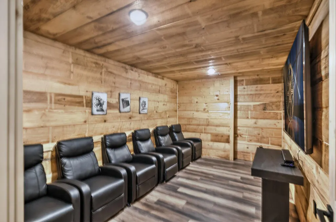
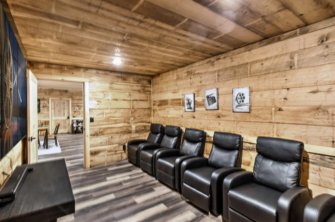
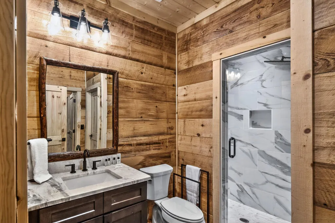
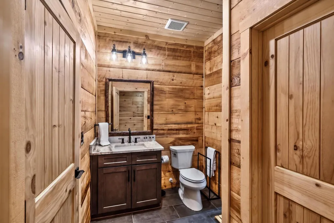
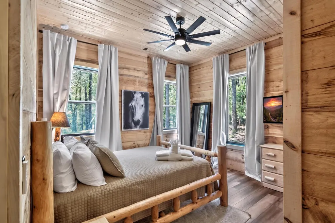
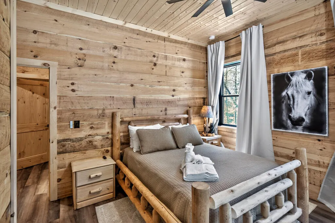
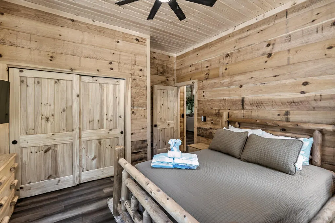
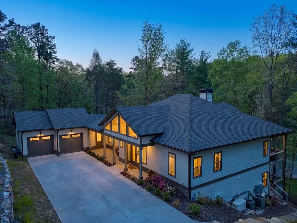
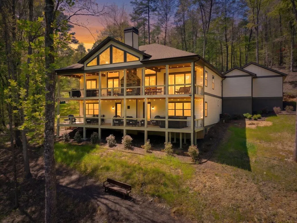
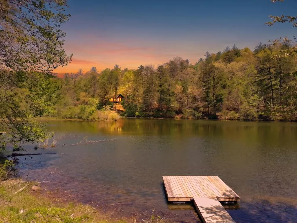
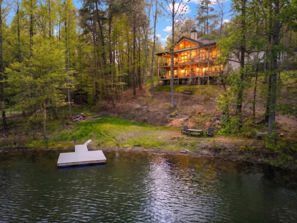
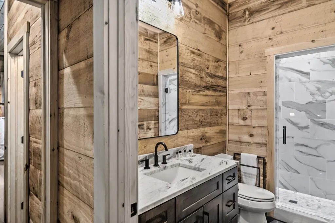
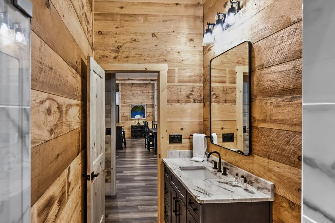
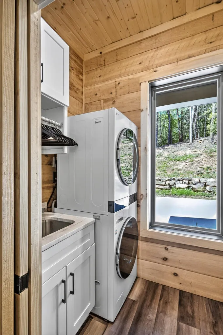
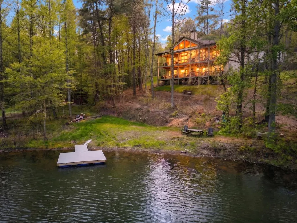
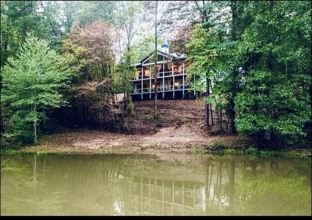
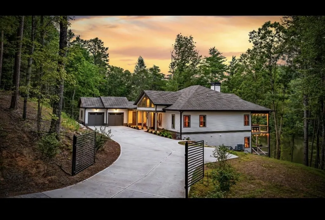
BEAR PAW LODGE | Private Lakefront Luxury in the North Georgia Mountains 245 Bear Paw Trail | Blue Ridge, Georgia | Gilmer County Behind a private gated entrance on nearly two acres, Bear Paw Lodge offers a rare mix of privacy, craftsmanship, and mountain living. It features 4,500+ sq. ft. of lakefront w/dock living on private Big Sisson Lake, with paved access just minutes from downtown Blue Ridge. Completed in 2024 and custom built for its owner. Grand double doors open to a dramatic great room with 22+ ft. vaulted ceilings, exposed hardwood beams, expansive lake-view glass, and custom wood walls and ceilings for a warm mountain-lodge feel. The open floor plan offers five bedrooms, one well suited as an office or study, 5.5 baths, and two laundry rooms. The master suite features double walk-in closets and heated bathroom floors. The main kitchen includes premium European appliances, a commercial-style cooktop, and a striking live-edge island. Custom natural quartzite countertops continue throughout the home. A second full kitchen adds flexibility for guests or entertaining. Two living areas each feature a stone fireplace with gas ignition, plus a fully soundproofed media room. Three main-level walkouts connect to two levels of covered lake-view decking with an upper outdoor fireplace, eight-person hot tub, lower fire pit, and access to the floating dock. Infrastructure includes a whole-house generator, two HVAC systems, 750-ft. private well, water-softening system, whole-house tankless water heater, 325-gallon buried propane tank, and high-speed internet. An oversized two-car garage includes separate dedicated storage. Paved roads lead all the way to the property for convenient year-round access. No HOA. Downtown Blue Ridge restaurants, galleries, and shops are minutes away. Private lake. Mountain setting. Exceptional craftsmanship. Modern infrastructure. Easy access. Some homes are better experienced than described. Bear Paw Lodge is one of them.
| Price History | |
|---|---|
| 8/8/2026 | Listed $1,999,999 |
General Features
| Sewer | Septic Tank |
|---|---|
| Utilities | Cable Available |
| Possession | Negotiable |
| View | Mountain(s),Lake |
| Topography | Sloping,Rolling,Wooded,See Remarks |
| Property Subtype | Residential |
| Parcel Number | 3118B007 |
| Assoc Fee Paid Per | Annually |
| County | Gilmer |
| New Construction | false |
| Property Type | Residential |
| HOA | false |
| Subdivision Name | Jones |
| Garage Y/N | true |
| Status | Active |
| Directions | From GA-515 North toward Blue Ridge, turn LEFT onto Maxwell Road at the Fannin/Gilmer County line. Follow Maxwell Road approximately 0.7 mile to the fork and STAY LEFT to remain on Maxwell Road. Continue approximately 0.3 mile and turn LEFT onto Bear Paw Trail. Follow Bear Paw Trail approximately 0.3 mile to 245 Bear Paw Trail on the LEFT. |
| City | Blue Ridge |
| Senior Community Y/N | false |
| High School District | Gilmer County |
| MLS Area | Ar 7 Gilmer |
| Lot Size Units | Acres |
| Lot Size Square Feet | 84506.4 |
| Carport Y/N | false |
| MLS Area Minor | Sub 2 |
| Virtual Tour | https://tour.usamls.net/245-Bear-Paw-Trail-Blue-Ridge-GA-30513--435043/unbranded |
| Building Area Units | Square Feet |
| Living Area Units | Square Feet |
| Standard Status | Active |
| Middle/Junior School District | Gilmer County |
| Elementary School District | Gilmer County |
| Freehold | IDX,BBO |
| Community Features | Lake Access |
| Living Area | 4518 |
| Heating | Heat Pump |
| Cooling | Central Air,Heat Pump |
| Appliances | Refrigerator,Cooktop,Range,Oven,Microwave,Dishwasher,Disposal,Washer,Dryer,Tankless Water Heater |
| Garage Spaces | 2 |
| Patio/Porch Features | Front Porch,Deck,Covered,Patio,Open |
| Architectural Style | Traditional,Modern,See Remarks |
| Year Built | 2024 |
| Full Baths | 5 |
| Waterfront Features | Lake Front,Pond |
| Body of Water | Sisson Lake,Sisson Lake |
| Roof | Shingle |
| Construction Materials | Frame,Concrete,Composite |
| Stories Count | 2 |
| Levels | Two |
| Property Condition | Resale |
| Security Features | Security System |
| Primary Bedroom Level | Main |
| Spa Features | Heated |
Interior Features
| Basement (Y/N) | true |
|---|---|
| Air Conditioning Y/N | true |
| Heating Y/N | true |
| Fireplace Y/N | true |
| Below Grade Finished Area Unit Type | Square Feet |
| Above Grade Finished Area Unit Type | Square Feet |
| Interior Amenities | Cathedral Ceiling(s),See Remarks |
| Basement | Finished,Full,Bath/Stubbed |
| Flooring | Tile,Luxury Vinyl,Stone |
| Total Fireplaces | 3 |
| Fireplace Features | Gas Log,Electric |
| Total Bedrooms | 5 |
| LivingAreaSource | Owner |
| Below Grade Finished Area Source | Owner |
| Above Grade Finished Area Source | Owner |
| Total Baths | 6 |
| 1/2 Baths | 1 |
| Window Features | Insulated Windows |
| Main Level Bedrooms | 3 |
| Laundry Features | Main Level,Laundry Closet |
Exterior Features
| Water Source | Well |
|---|---|
| Lot Size Area | 1.94 |
| Spa | true |
| Lot Size Acres | 1.94 |
| Road Surface Type | Paved |
| Frontage Type | Road,Lakefront |
| Waterfront Y/N | true |
| Road Frontage Type | County Road |
| Exterior Amenities | Storage,Fire Pit,Dock,Retaining Walls |
| Parking Features | Garage,Driveway,Concrete |
| Total Parking | 2 |
| Building Area Total | 4518 |
| Covered Spaces | 2 |
Amenities
- Foreclosure
- Views
- Short Sale
- New Construction
- Adult 55+
- Lease To Own
- No HOA Fees
- Furnished
- Primary On Main
- Air Conditioning
- Seller Finance
- Green
- Fixer Upper
- Horse
- Golf
- Fireplace
- Deck
- Garage
- Basement
- Pool
Property vs Single Family Average in 30513
Price
Year Built

 ©2026 Georgia Multiple Listing Service All information deemed reliable but not guaranteed. All properties are subject to prior sale, change or withdrawal. Neither listing broker(s) or information provider(s) shall be responsible for any typographical errors, misinformation, misprints and shall be held totally harmless. Listing(s) information is provided for consumer's personal, non-commercial use and may not be used for any purpose other than to identify prospective properties consumers may
 Northeast Georgia Board of REALTORS® All information deemed reliable but not guaranteed. All properties are subject to prior sale, change or withdrawal. Neither listing broker(s) or information provider(s) shall be responsible for any typographical errors, misinformation, misprints and shall be held totally harmless. Listing(s) information is provided for consumer's personal, non-commercial use and may not be used for any purpose other than to identify prospective properties consumers may be
 River Counties Association of REALTORS® All information deemed reliable but not guaranteed. All properties are subject to prior sale, change or withdrawal. Neither listing broker(s) or information provider(s) shall be responsible for any typographical errors, misinformation, misprints and shall be held totally harmless. Listing(s) information is provided for consumer's personal, non-commercial use and may not be used for any purpose other than to identify prospective properties consumers may
 The data relating to real estate on this web site comes in part from the Internet Data Exchange program of Hive MLS LLC, and is updated as of September 22, 2026 2:52 PM UTC All information is deemed reliable but not guaranteed and should be independently verified. All properties are subject to prior sale, change, or withdrawal. Neither listing broker(s) nor Mountain Roots Group - GA shall be responsible for any typographical errors, misinformation, or misprints, and shall be held totally harmless
