







Address
762 Pettit Ridge Road, Ellijay, GA
Price
$ 799,777
Property Attributes
- MLS#431621
- TypeSingle Family
- Listing Status Active
- CountyGilmer
- CityEllijay
- AreaAr 7 Gilmer
- NeighborhoodGarrett Cove
- Zip30536
- StyleCabin, Traditional, Country
- Year Built2005
- Price$ 799,777
- Bedrooms3
- Full Bathrooms3
- Half Bathrooms0
- Sqr Footage4868
- Lot Size5.98 Acres
Data Source:
Northeast Georgia MLS (NEGMLS)
Property Description
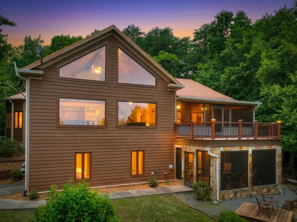
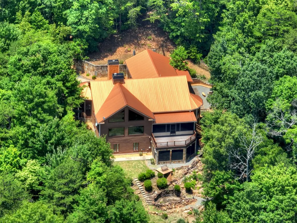
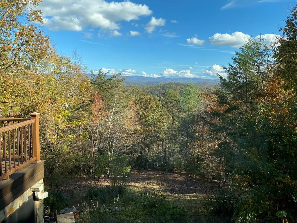
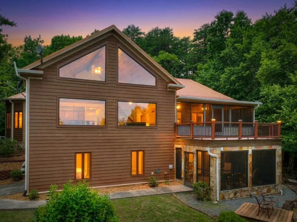
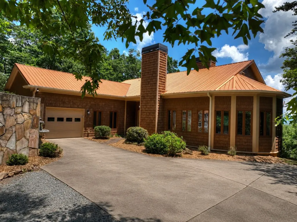
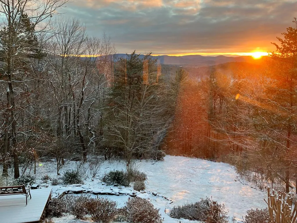
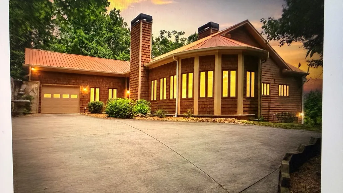
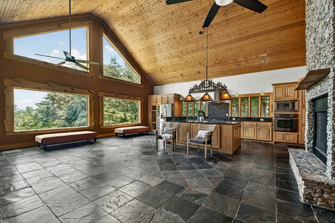
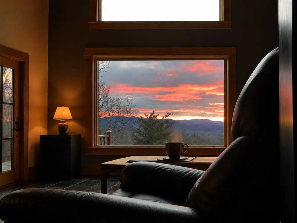
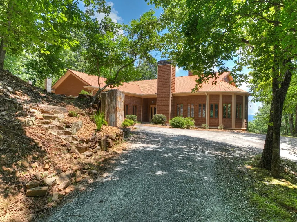
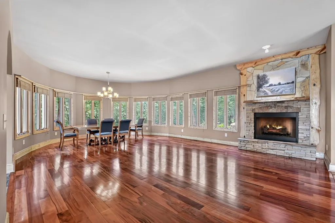
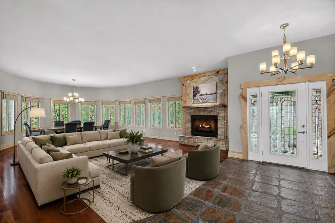
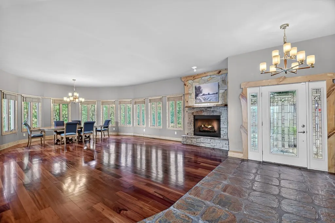
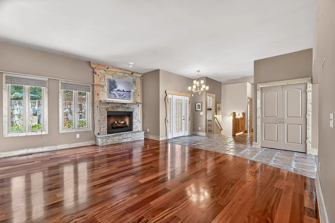
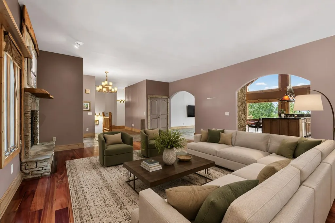
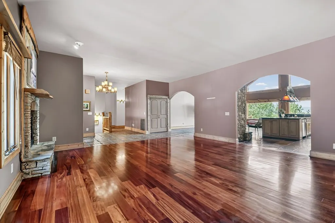
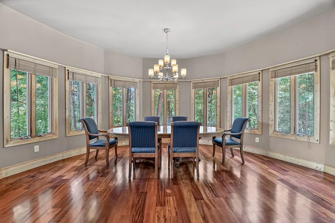
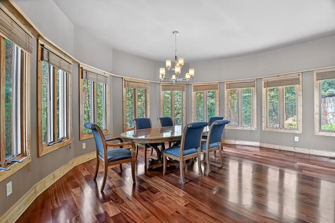
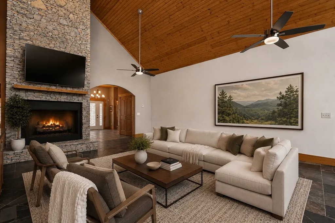
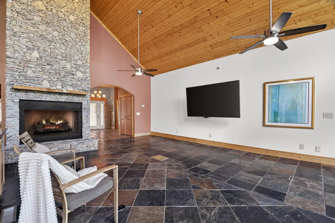
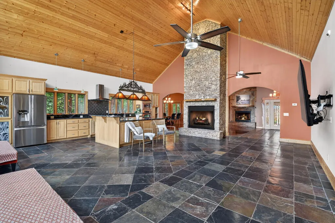
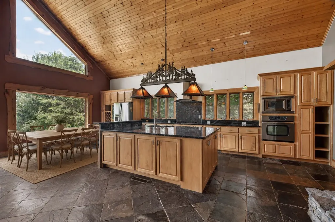
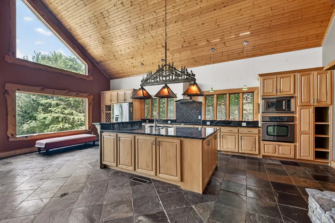
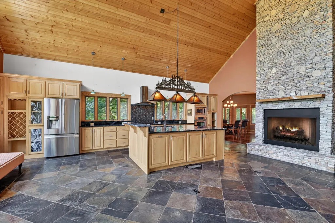
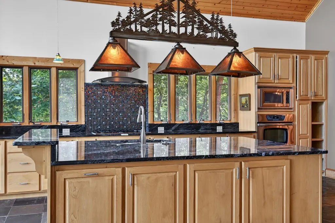
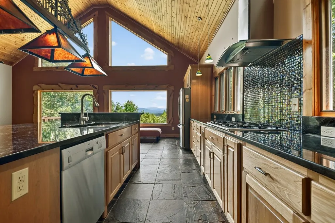
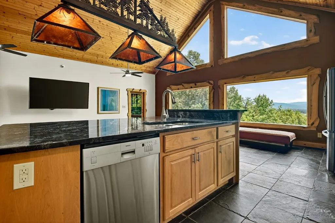
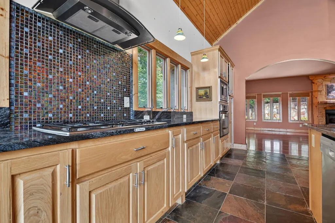
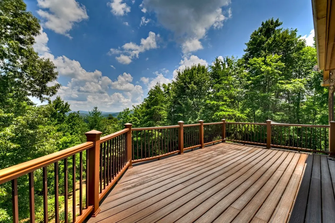
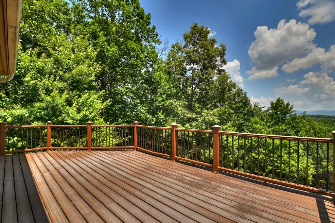
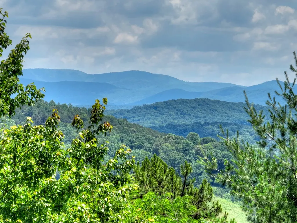
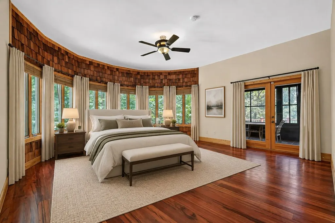
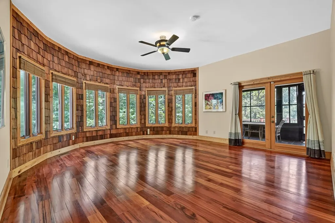
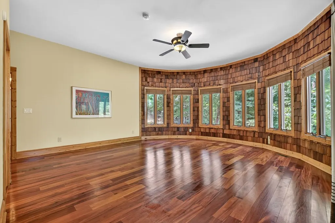
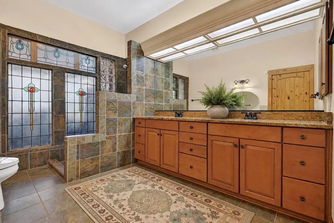
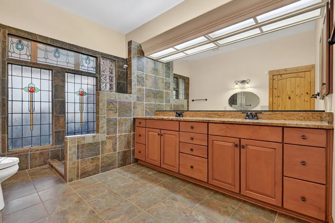
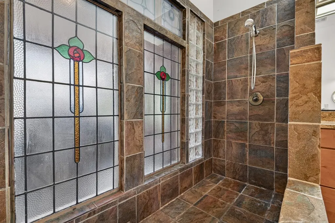
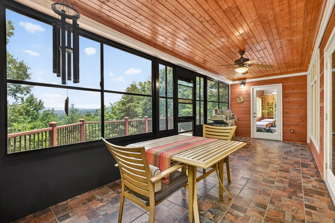
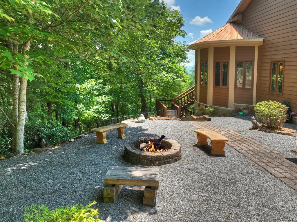
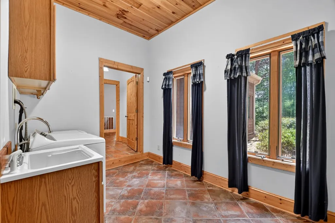
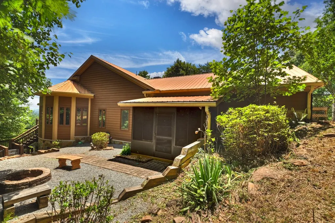
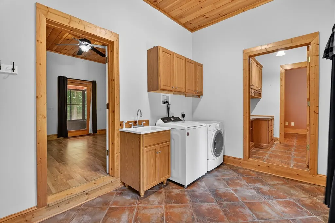
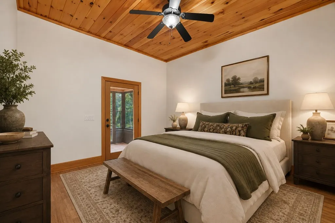
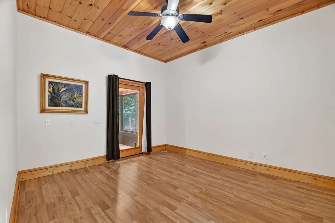
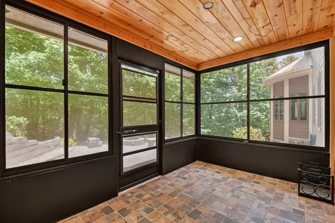
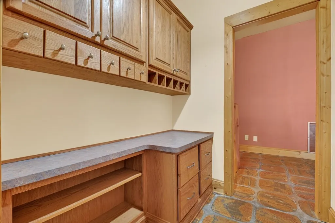
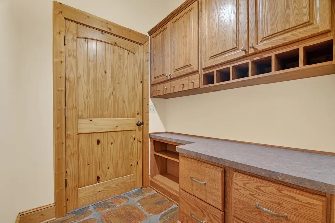
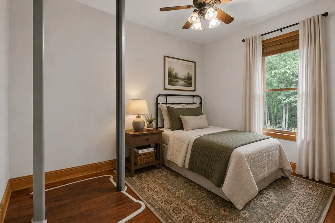
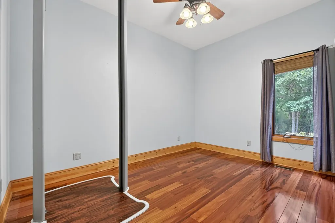
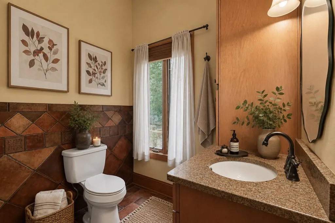
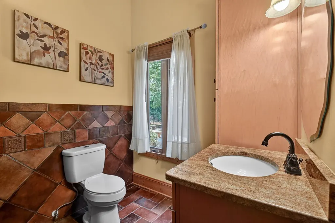
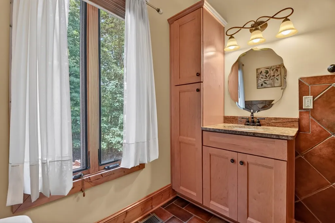
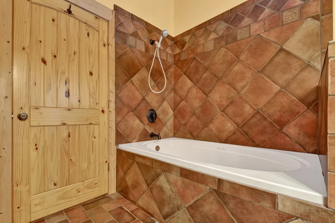
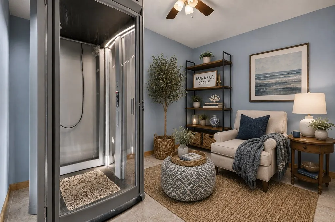
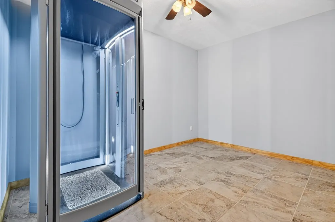
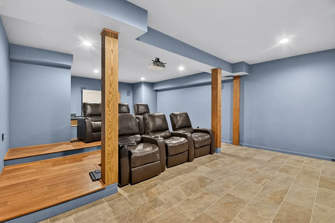
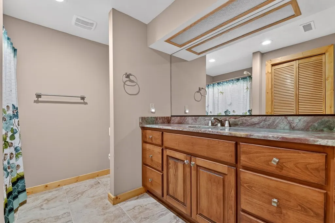
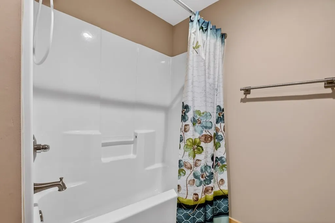
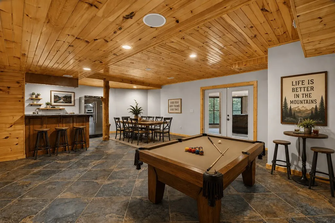
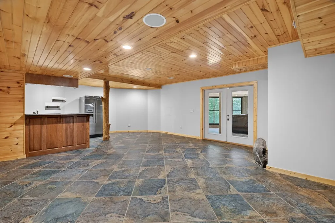
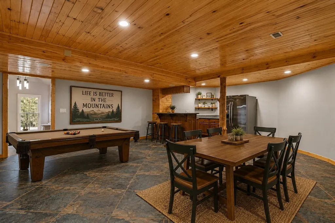
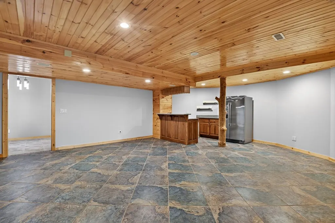
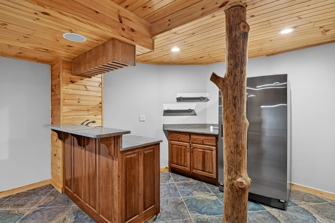
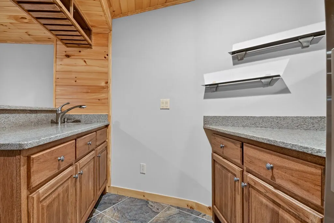
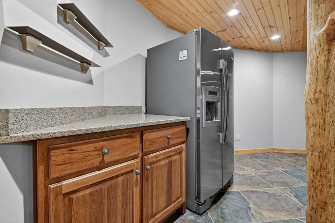
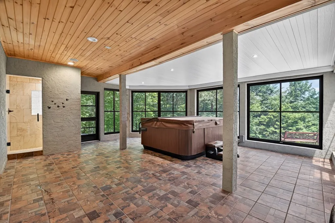
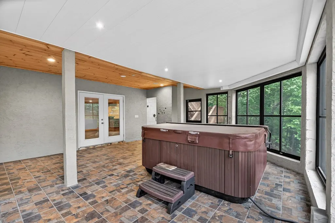
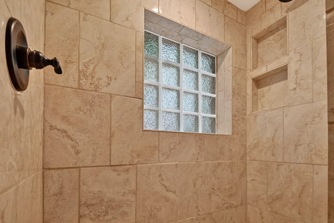
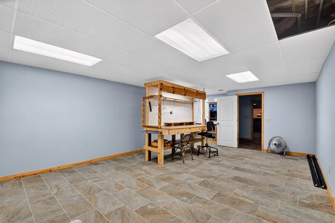
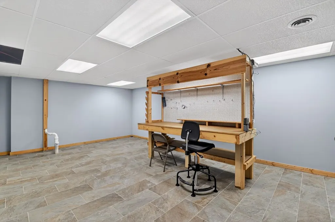
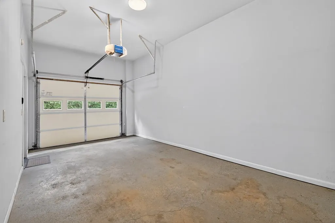
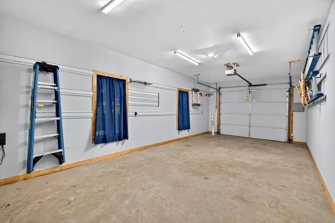
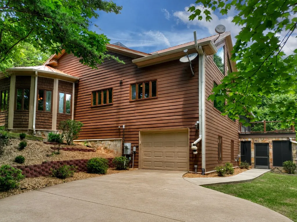
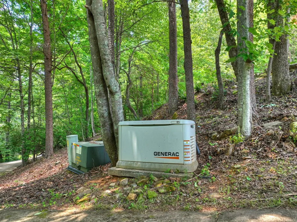
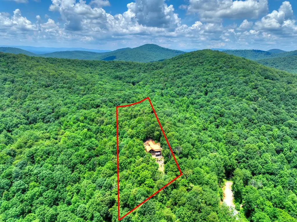
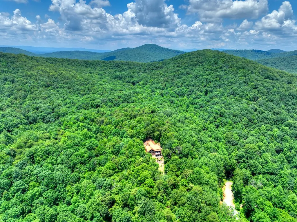
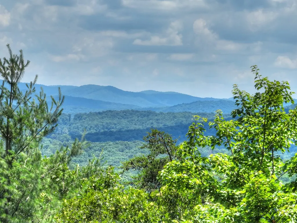
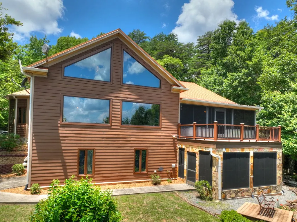
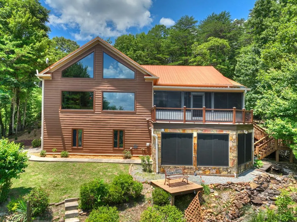
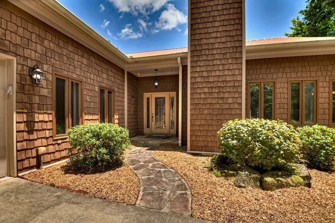
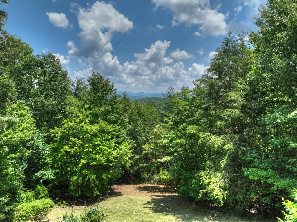
Breathtaking long-range mountain views, exceptional craftsmanship, & a thoughtfully designed floor plan make this stunning North Georgia mountain retreat truly unforgettable. Offering 3BR/3BA & 4,868 sq. ft. of beautifully maintained living space, this home delivers the perfect blend of luxury, comfort, & tranquility on 5.98 acres w/ your own personal elevator to make every level easily accessible. Step inside to a welcoming foyer w/ authentic Saltillo tile that opens to an expansive living/dining area w/ Brazilian wood flooring, gas log rock fireplace, & a wall of windows that fill the home w/ natural light. The vaulted great room showcases tongue-&-groove ceilings, a floor-to-ceiling rock fireplace, open kitchen, den, & dining area designed for gathering & entertaining. The kitchen features granite counters, a large island, 5-burner gas cooktop, custom tile backsplash, stainless appliances, & a custom wine rack. Floor-to-ceiling windows w/ live-edge trim & oversized NEW Andersen windows frame mesmerizing year-round Eastern mtn. views. Step outside onto the new Trex deck & enjoy the ever-changing scenery. All bedrooms are conveniently located on the main level, including a spacious primary suite w/ walk-in closet, porch access, & ensuite bath w/ granite counters, double vanity, stained glass accents, & tile shower. A guest bedroom offers a private sunroom retreat w/ access to the firepit area. The terrace level offers endless possibilities w/ a flex room, full bath, private theater featuring six luxury recliners & surround sound, game room w/ wet bar, granite counters, refrigerator, & stone tile flooring. A workshop w/ custom cabinetry connects to a second garage, while an additional sunroom w/ hot tub provides the perfect place to unwind. Outside, enjoy tiered landscaping & fire pit area. Additional features include whole-house generator, home security, termite bond, wildlife exclusion, whole-house dehumidifier, & new HVAC. This is true luxury mountain living!
| Price History | |
|---|---|
| 6/17/2026 | Listed $874,777 |
| 7/29/2026 | 6$824,777 |
| 9/21/2026 | 3$799,777 |
General Features
| Sewer | Septic Tank |
|---|---|
| Utilities | Cable Available |
| Possession | Close Of Escrow |
| View | Mountain(s),Year Round,Long Range,Trees/Woods |
| Topography | Level,Sloping,Rolling,Wooded |
| Property Subtype | Residential |
| Parcel Number | 3111D 036C |
| Assoc Fee Paid Per | Annually |
| County | Gilmer |
| New Construction | false |
| Property Type | Residential |
| HOA | false |
| Subdivision Name | Garrett Cove |
| Garage Y/N | true |
| Status | Active |
| Directions | Take GA-52 E for 6.2 miles to a left onto Big Creek Road. Go 1.4 miles to a left on Pettit Road. Go about 3/4 mile to the home. Sign in place. |
| City | Ellijay |
| Senior Community Y/N | false |
| High School District | Gilmer County |
| MLS Area | Ar 7 Gilmer |
| Lot Size Units | Acres |
| Lot Size Square Feet | 260488.8 |
| Carport Y/N | false |
| MLS Area Minor | Sub 2 |
| Virtual Tour | https://tour.usamls.net/762-Pettit-Ridge-Road-Ellijay-GA-30536/unbranded |
| Building Area Units | Square Feet |
| Living Area Units | Square Feet |
| Standard Status | Active |
| Middle/Junior School District | Gilmer County |
| Elementary School District | Gilmer County |
| Tax Lot | 37 |
| Freehold | IDX,BBO |
| Township | Ellijay |
| Living Area | 4868 |
| Heating | Central,Wood,Propane |
| Cooling | Central Air,Electric |
| Appliances | Refrigerator,Range,Microwave,Dishwasher,Disposal,Washer,Dryer,Electric Water Heater |
| Garage Spaces | 2 |
| Patio/Porch Features | Screened,Deck,Open |
| Architectural Style | Cabin,Traditional,Country |
| Year Built | 2005 |
| Full Baths | 3 |
| Roof | Metal |
| Construction Materials | Frame,Concrete,Cedar,Wood Siding |
| Stories Count | 2 |
| Levels | Two |
| Property Condition | Resale |
| Security Features | Security System |
| Primary Bedroom Level | Main |
| Spa Features | Bath |
Interior Features
| Basement (Y/N) | true |
|---|---|
| Air Conditioning Y/N | true |
| Heating Y/N | true |
| Fireplace Y/N | true |
| Below Grade Finished Area Unit Type | Square Feet |
| Above Grade Finished Area Unit Type | Square Feet |
| Interior Amenities | Ceiling Fan(s),Wet Bar,Cathedral Ceiling(s),Sheetrock,Wood,Central Vacuum,Elevator,See Remarks |
| Basement | Finished,Full |
| Flooring | Wood,Stone |
| Total Fireplaces | 2 |
| Fireplace Features | Vented,Wood Burning,See Remarks |
| Total Bedrooms | 3 |
| LivingAreaSource | Public Records |
| Below Grade Finished Area Source | Public Records |
| Above Grade Finished Area Source | Public Records |
| Total Baths | 3 |
| Window Features | Insulated Windows,Wood Frames,Screens |
| Above Grade Finished Area | 2333 |
| Below Grade Finished Area | 2535 |
| Main Level Bedrooms | 3 |
| Laundry Features | Main Level,Mud Room |
Exterior Features
| Water Source | Private,Well |
|---|---|
| Lot Size Area | 5.98 |
| Spa | true |
| Lot Size Acres | 5.98 |
| Road Surface Type | Gravel |
| Frontage Type | Road |
| Waterfront Y/N | false |
| Road Frontage Type | Private Road |
| Exterior Amenities | Private Yard,Fire Pit,Retaining Walls |
| Parking Features | Garage,Driveway,Basement,See Remarks,Concrete |
| Total Parking | 2 |
| Building Area Total | 4868 |
| Covered Spaces | 2 |
| Other Equipment | Generator |
Amenities
- Foreclosure
- Views
- Short Sale
- New Construction
- Adult 55+
- Lease To Own
- No HOA Fees
- Furnished
- Primary On Main
- Air Conditioning
- Seller Finance
- Green
- Fixer Upper
- Horse
- Golf
- Fireplace
- Deck
- Garage
- Basement
- Pool
Property vs Single Family Average in 30536
Price
Year Built

 ©2026 Georgia Multiple Listing Service All information deemed reliable but not guaranteed. All properties are subject to prior sale, change or withdrawal. Neither listing broker(s) or information provider(s) shall be responsible for any typographical errors, misinformation, misprints and shall be held totally harmless. Listing(s) information is provided for consumer's personal, non-commercial use and may not be used for any purpose other than to identify prospective properties consumers may
 Northeast Georgia Board of REALTORS® All information deemed reliable but not guaranteed. All properties are subject to prior sale, change or withdrawal. Neither listing broker(s) or information provider(s) shall be responsible for any typographical errors, misinformation, misprints and shall be held totally harmless. Listing(s) information is provided for consumer's personal, non-commercial use and may not be used for any purpose other than to identify prospective properties consumers may be
 River Counties Association of REALTORS® All information deemed reliable but not guaranteed. All properties are subject to prior sale, change or withdrawal. Neither listing broker(s) or information provider(s) shall be responsible for any typographical errors, misinformation, misprints and shall be held totally harmless. Listing(s) information is provided for consumer's personal, non-commercial use and may not be used for any purpose other than to identify prospective properties consumers may
 The data relating to real estate on this web site comes in part from the Internet Data Exchange program of Hive MLS LLC, and is updated as of September 23, 2026 5:08 PM UTC All information is deemed reliable but not guaranteed and should be independently verified. All properties are subject to prior sale, change, or withdrawal. Neither listing broker(s) nor Mountain Roots Group - GA shall be responsible for any typographical errors, misinformation, or misprints, and shall be held totally harmless
