






















Address
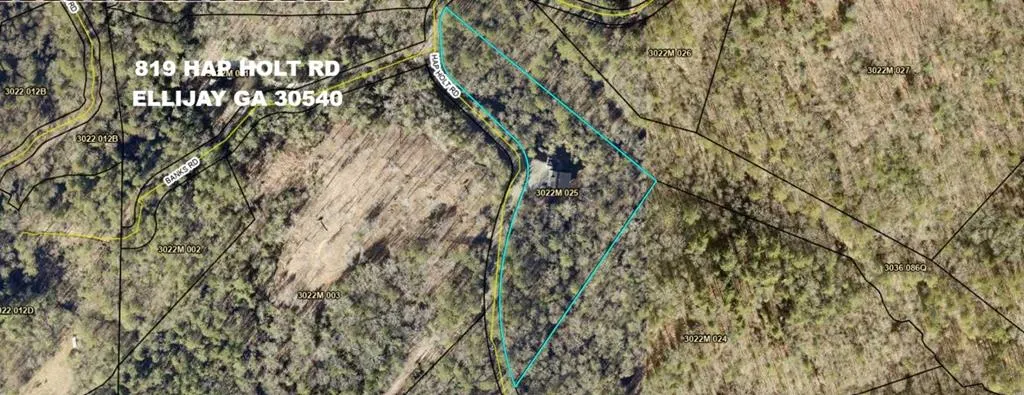
819 Hap Holt Road, Ellijay, GA
Price
$ 970,000
Property Attributes
- MLS#430732
- TypeSingle Family
- Listing Status Pending
- CountyGilmer
- CityEllijay
- AreaAr 7 Gilmer
- NeighborhoodJakes Landing Overlook
- Zip30540
- StyleRanch, Chalet, Cabin, Contemporary, Craftsman
- Year Built2023
- Price$ 970,000
- Bedrooms3
- Full Bathrooms3
- Half Bathrooms2
- Sqr Footage2720
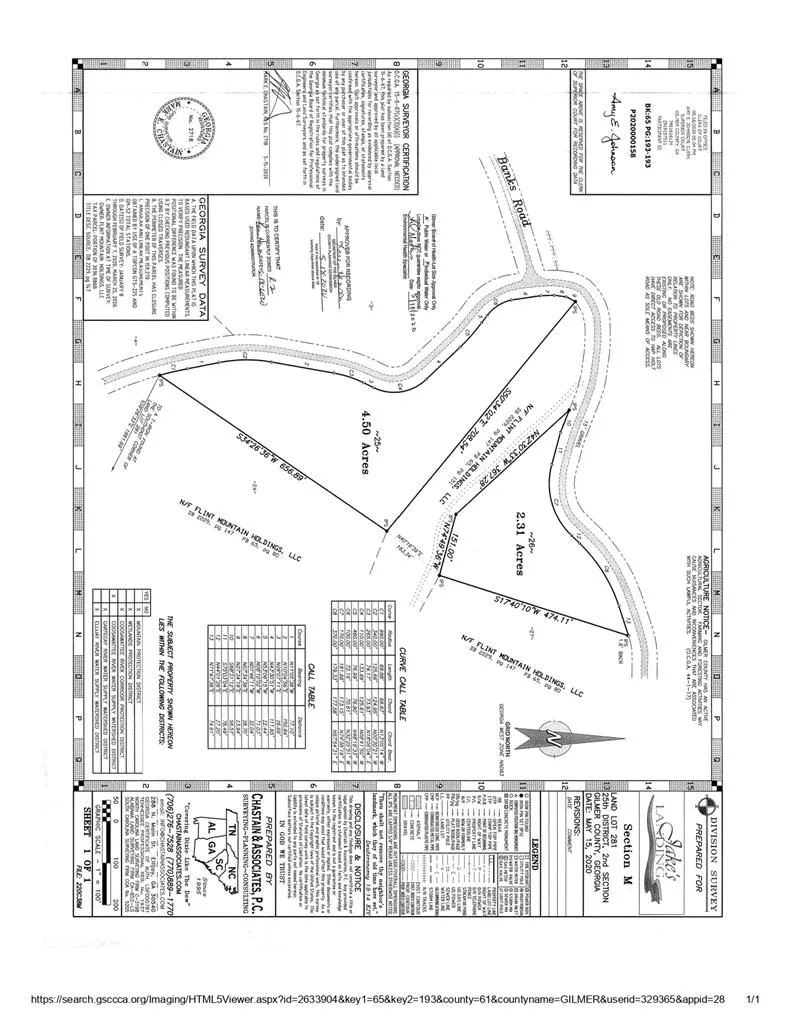
- Lot Size4.5 Acres
Data Source:
Northeast Georgia MLS (NEGMLS)
Property Description
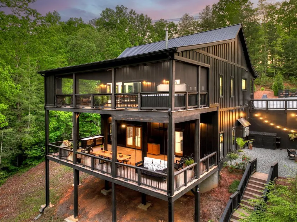
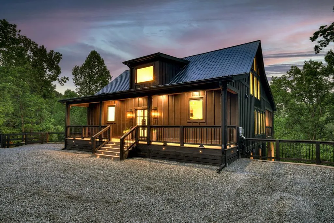
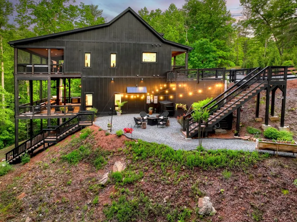
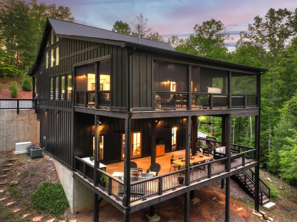
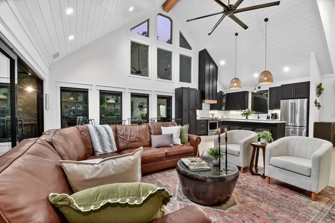
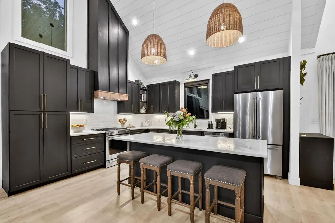
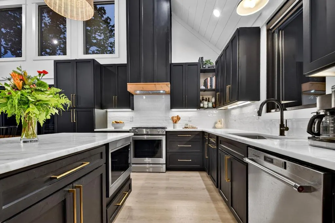
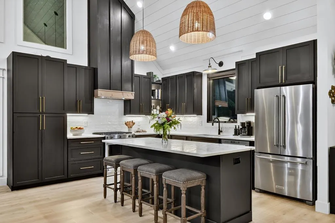
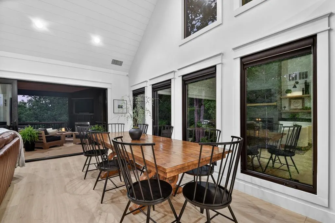
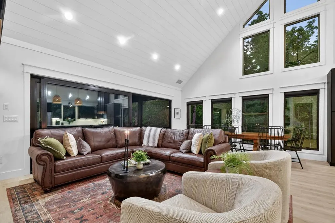
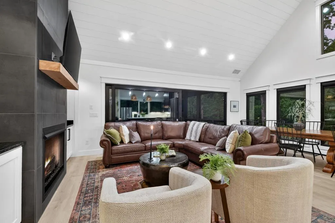
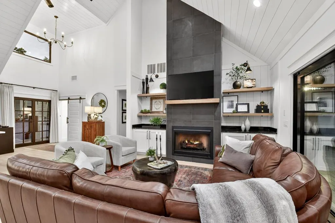
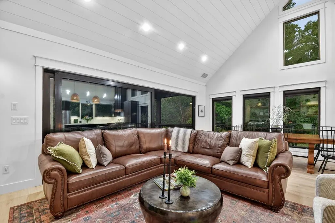
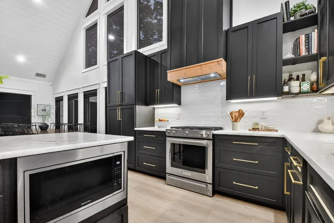
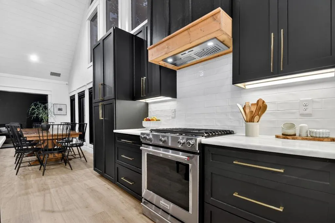
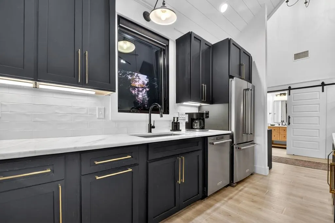
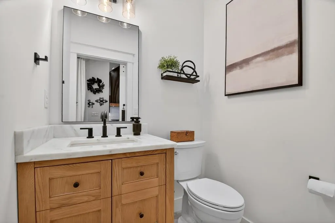
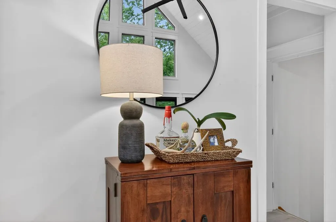
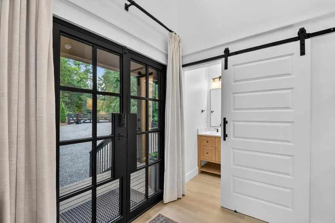
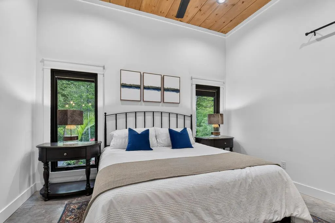
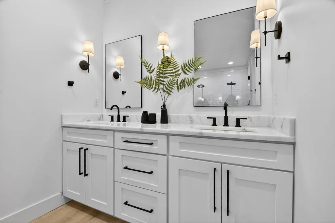
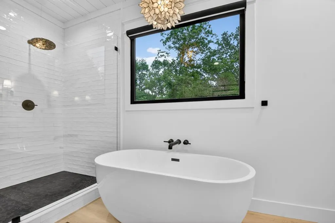
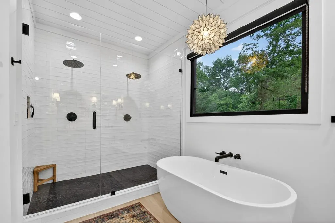
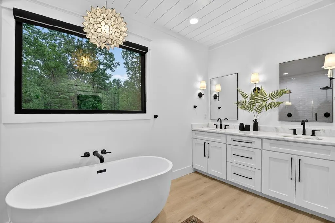
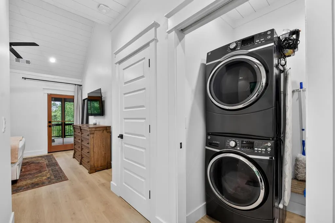
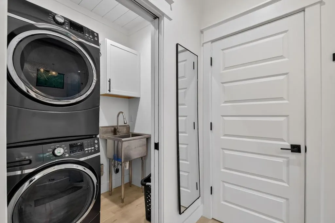
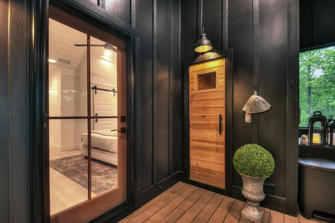
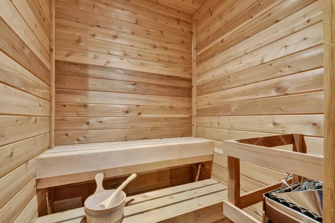
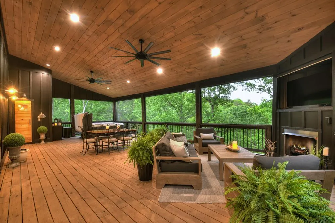
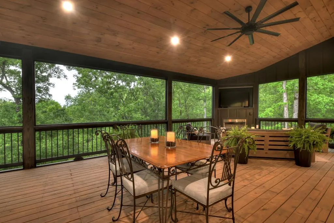
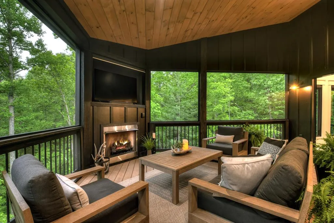
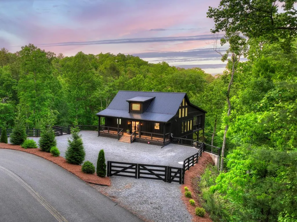
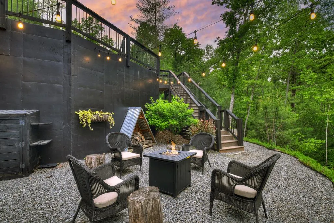
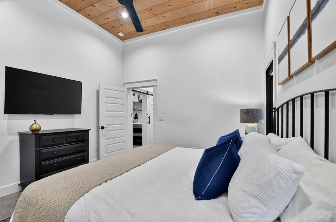
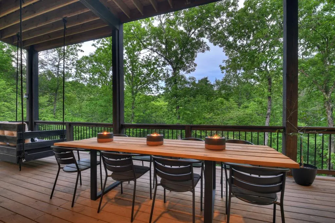
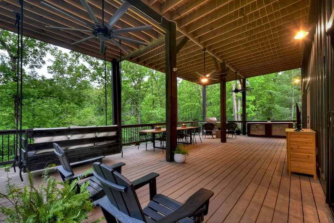
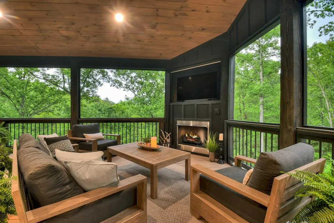
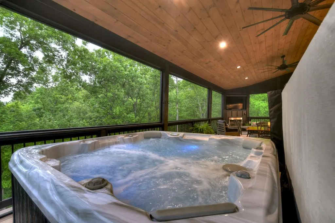
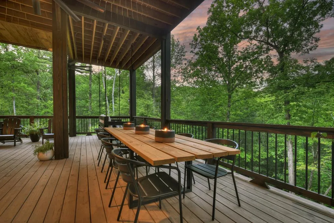
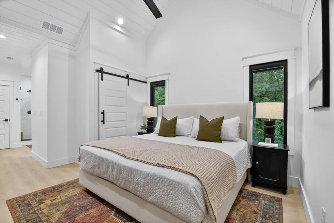
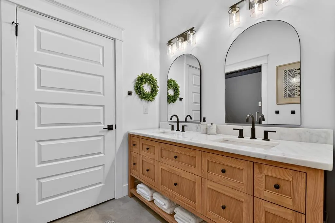
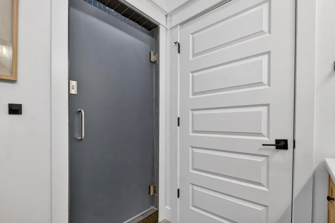
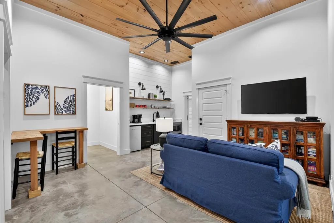
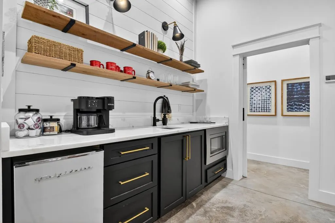
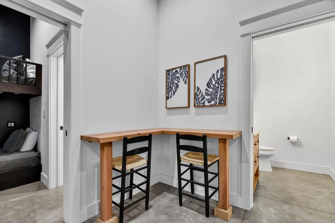
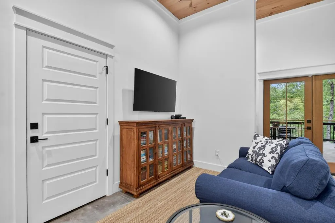
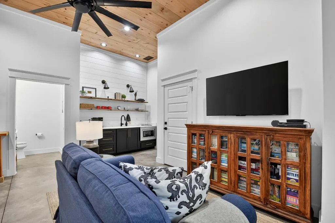
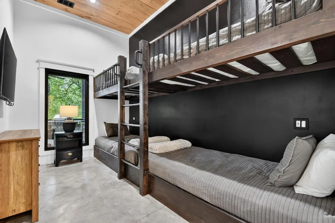
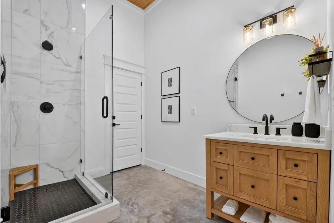
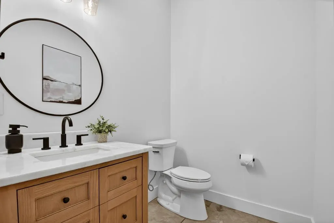
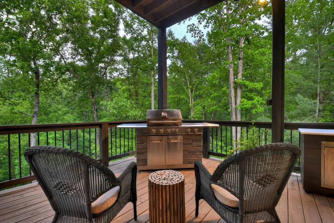
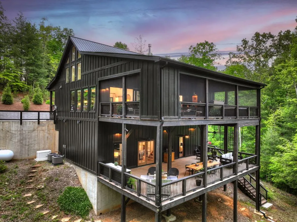
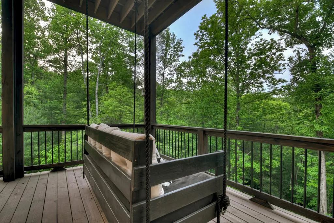
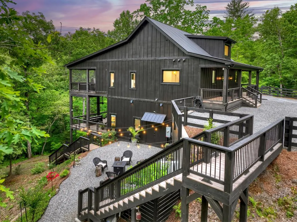
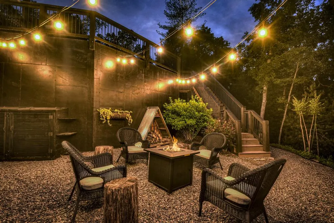
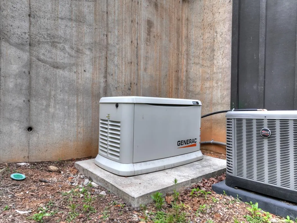
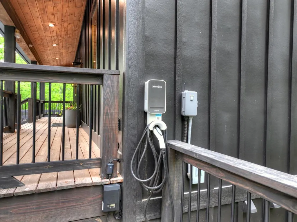
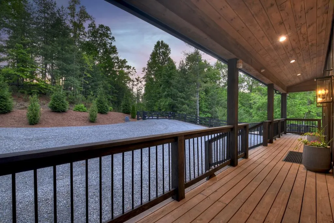
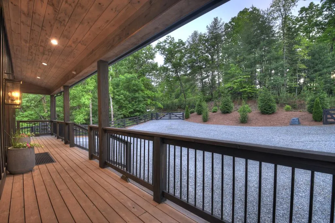
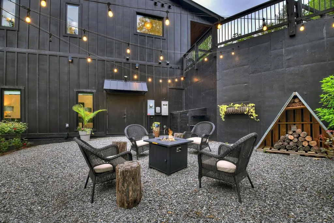
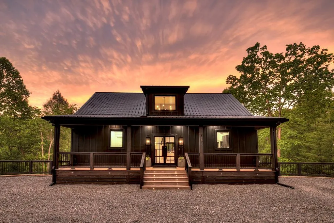
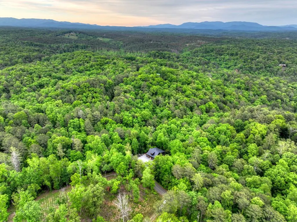
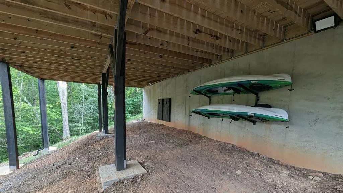
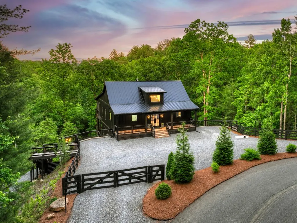
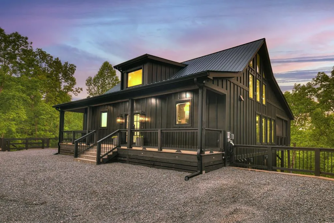
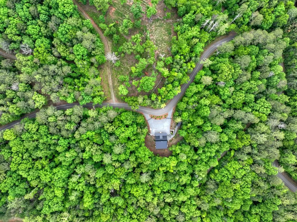
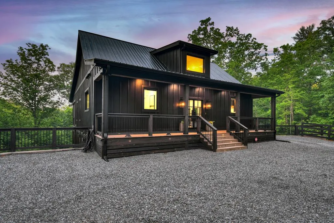
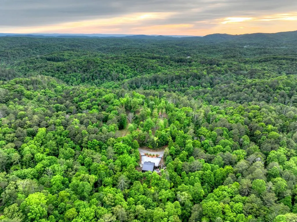
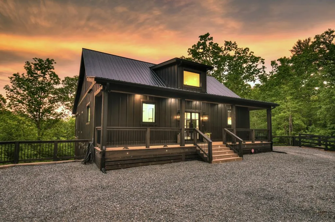
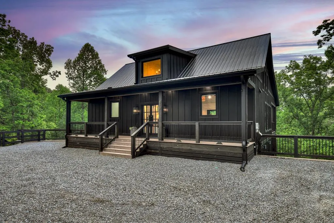
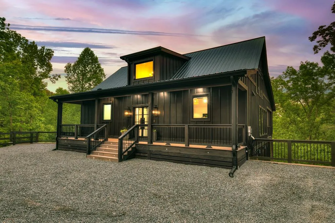
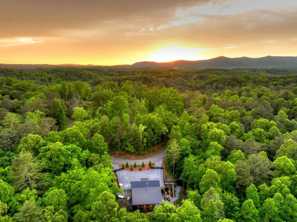
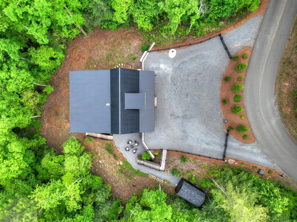
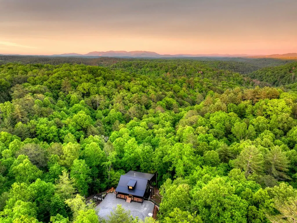
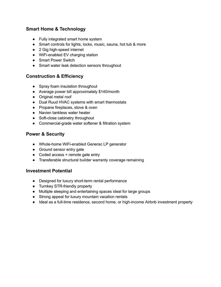
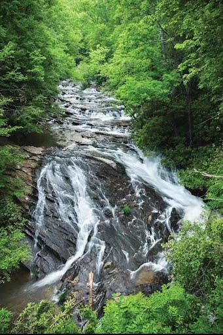
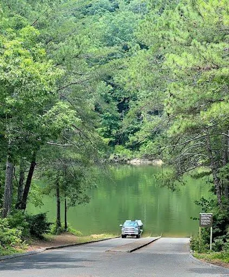
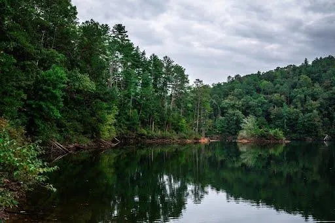
LUXURY CARTERS LAKE RETREAT ON 4.5 PRIVATE ACRES | FULLY CUSTOM HOME | 3BR | 3 FULL + 2 HALF BATHS | TWO PRIMARY SUITES | NO HOA | STRs ALLOWED! Welcome to 819 Hap Holt Rd, a stunning 2023 FULLY CUSTOM-BUILT luxury retreat featuring HIGH-END FINISHES, PRIVACY & INCOME POTENTIAL just minutes from Carters Lake. Privately tucked behind a gated entrance on 4.5 acres with NO VISIBLE NEIGHBORS & ALL-PAVED ACCESS, this property is ideal for FULL-TIME LIVING, a MOUNTAIN GETAWAY or LUXURY VACATION RENTAL. The thoughtfully designed floor plan offers TWO PRIMARY SUITES & TWO LIVING AREAS. The main level features a private primary suite, soaring vaulted ceilings, dramatic 16-FT SLIDING GLASS DOORS, fireplace & open-concept kitchen with quartz countertops & custom finishes. The finished terrace level offers a SECOND PRIMARY SUITE, SECOND LIVING AREA, SECOND KITCHEN/BAR & 3RD BEDROOM currently configured as a custom bunk room. Bunk beds can be removed to create a traditional guest bedroom, and the laundry can also be relocated for added flexibility. Outside, enjoy your own PRIVATE MOUNTAIN RESORT with a CUSTOM FINNISH SAUNA, HOT TUB, two oversized covered decks, outdoor gas fireplace, propane fire pit, swing bed, grilling area & PRIVATE WALKING TRAIL TO CARTERS LAKE. This FULLY AUTOMATED SMART HOME features remote-controlled LIGHTING & HVAC, Wi-Fi, smoke/CO detectors, exterior cameras & more—perfect for remote STR management. Additional upgrades include 2-GIG FIBER INTERNET, whole-home GENERAC GENERATOR, EV charger, spray foam insulation, metal roof & commercial-grade water filtration. Gated entrance, circular driveway & BOAT/TRAILER PARKING. NO HOA, light covenants & STR-friendly restrictions. Convenient to CARTERS LAKE, TUMBLING WATERS, DOWNTOWN ELLIJAY, wineries, orchards, hiking & boating. A rare opportunity to own a PRIVATE, HIGH-END NORTH GEORGIA RETREAT! Join open house - September 12, 1-3 PM.
| Price History | |
|---|---|
| 5/26/2026 | Listed $1,125,000 |
| 6/5/2026 | 1$1,110,000 |
| 6/11/2026 | 2$1,089,000 |
| 7/3/2026 | 5$1,034,000 |
| 7/20/2026 | 3$999,000 |
| 8/12/2026 | 3$970,000 |
General Features
| Sewer | Septic Tank |
|---|---|
| Utilities | Cable Available |
| Possession | Close Of Escrow |
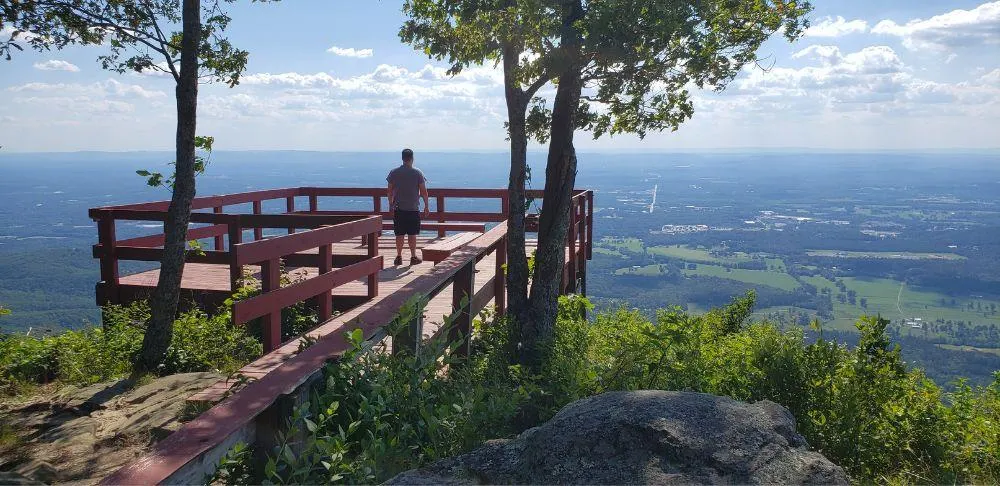
| View | Mountain(s),Seasonal,Trees/Woods |
| Topography | Level,Sloping,Wooded |
| Property Subtype | Residential |
| Parcel Number | 3022M 025 |
| Assoc Fee Paid Per | Annually |
| County | Gilmer |
| New Construction | false |
| Property Type | Residential |
| HOA | true |
| Subdivision Name | Jakes Landing Overlook |
| Garage Y/N | false |
| Status | Pending |
| Directions | From Walmart East Ellijay (88 Highland Crossing S), head 0.8 miles and turn right onto Old Highway 5 S. Continue 1.7 miles and turn left onto Tails Creek Rd. Go 7.4 miles and take a slight left onto Dotson Rd. Travel 0.9 miles—property will be on the left at 819 Hap Holt Rd, Ellijay. |
| City | Ellijay |
| Senior Community Y/N | false |
| High School District | Gilmer County |
| MLS Area | Ar 7 Gilmer |
| Lot Size Units | Acres |
| Lot Size Square Feet | 196020 |
| Carport Y/N | false |
| MLS Area Minor | Sub 3 |
| Virtual Tour | https://www.youtube.com/watch?v=x5Y4WvqPbZE |
| Building Area Units | Square Feet |
| Living Area Units | Square Feet |
| Standard Status | Pending |
| Middle/Junior School District | Gilmer County |
| Elementary School District | Gilmer County |
| Tax Lot | 25 |
| Freehold | IDX,BBO |
| Township | Gilmer |
| Community Features | See Remarks |
| Living Area | 2720 |
| Heating | Central |
| Cooling | Central Air |
| Appliances | Refrigerator,Range,Oven,Microwave,Dishwasher,Disposal,Washer,Dryer,Freezer |
| Patio/Porch Features | Front Porch,Deck,Covered,Patio,Open |
| Architectural Style | Ranch,Chalet,Cabin,Contemporary,Craftsman |
| Year Built | 2023 |
| Full Baths | 3 |
| Body of Water | Carters Lake Reserve |
| Roof | Metal |
| Construction Materials | Frame,Other |
| Stories Count | 2 |
| Levels | Two |
| Property Condition | Resale |
| Primary Bedroom Level | Main |
| Spa Features | Heated |
Interior Features
| Basement (Y/N) | true |
|---|---|
| Air Conditioning Y/N | true |
| Heating Y/N | true |
| Fireplace Y/N | true |
| Below Grade Finished Area Unit Type | Square Feet |
| Above Grade Finished Area Unit Type | Square Feet |
| Interior Amenities | Pantry,Ceiling Fan(s),Cathedral Ceiling(s) |
| Basement | Finished,Full |
| Flooring | Concrete,Tile,Luxury Vinyl |
| Total Fireplaces | 2 |
| Fireplace Features | Gas Log |
| Total Bedrooms | 3 |
| LivingAreaSource | Public Records |
| Below Grade Finished Area Source | Public Records |
| Above Grade Finished Area Source | Public Records |
| Total Baths | 5 |
| 1/2 Baths | 2 |
| Kitchen Description | Number of Kitchens: 2 |
| Window Features | Insulated Windows |
| Above Grade Finished Area | 1360 |
| Below Grade Finished Area | 1360 |
| Main Level Bedrooms | 1 |
| Laundry Features | Main Level |
Exterior Features
| Water Source | Well |
|---|---|
| Lot Size Area | 4.5 |
| Spa | true |
| Lot Size Acres | 4.5 |
| Road Surface Type | Gravel,Paved |
| Frontage Type | Road |
| Waterfront Y/N | false |
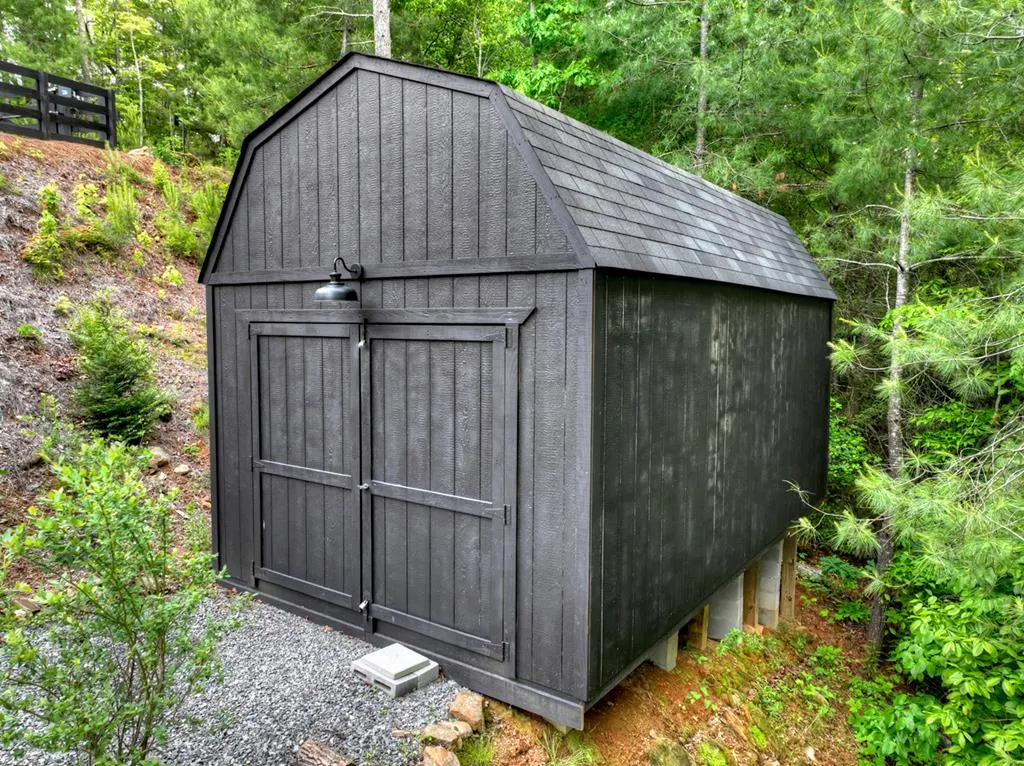
| Exterior Amenities | Storage,Private Yard,Fire Pit,Outdoor Kitchen |
| Parking Features | Driveway,Gravel |
| Building Area Total | 2720 |
| Fencing | Fenced |
| Other Equipment | Generator |
Amenities
- Foreclosure
- Views
- Short Sale
- New Construction
- Adult 55+
- Lease To Own
- No HOA Fees
- Furnished
- Primary On Main
- Air Conditioning
- Seller Finance
- Green
- Fixer Upper
- Horse
- Golf
- Fireplace
- Deck
- Garage
- Basement
- Pool
Property vs Single Family Average in 30540
Price
Year Built

 ©2026 Georgia Multiple Listing Service All information deemed reliable but not guaranteed. All properties are subject to prior sale, change or withdrawal. Neither listing broker(s) or information provider(s) shall be responsible for any typographical errors, misinformation, misprints and shall be held totally harmless. Listing(s) information is provided for consumer's personal, non-commercial use and may not be used for any purpose other than to identify prospective properties consumers may
 Northeast Georgia Board of REALTORS® All information deemed reliable but not guaranteed. All properties are subject to prior sale, change or withdrawal. Neither listing broker(s) or information provider(s) shall be responsible for any typographical errors, misinformation, misprints and shall be held totally harmless. Listing(s) information is provided for consumer's personal, non-commercial use and may not be used for any purpose other than to identify prospective properties consumers may be
 River Counties Association of REALTORS® All information deemed reliable but not guaranteed. All properties are subject to prior sale, change or withdrawal. Neither listing broker(s) or information provider(s) shall be responsible for any typographical errors, misinformation, misprints and shall be held totally harmless. Listing(s) information is provided for consumer's personal, non-commercial use and may not be used for any purpose other than to identify prospective properties consumers may
 The data relating to real estate on this web site comes in part from the Internet Data Exchange program of Hive MLS LLC, and is updated as of September 22, 2026 2:52 PM UTC All information is deemed reliable but not guaranteed and should be independently verified. All properties are subject to prior sale, change, or withdrawal. Neither listing broker(s) nor Mountain Roots Group - GA shall be responsible for any typographical errors, misinformation, or misprints, and shall be held totally harmless
